Skip main navigation
Off market
  • $515,200

    103 Sutphin Pnes, Yardley, PA 19067

    2beds
    3baths
    2,280sqft
    Townhouse
    Built in 1978
    2,178 Square Feet Lot
    $515,200 Zestimate®
    $226/sqft
    $3,084 Estimated rent

    Home value

    $515,200

    $489,000 - $541,000

    $3,084/mo

    Zestimate® history
    Loading
    Loading...

    Owner options

    List your home for rent

    $3,084/mo

    Rent Zestimate®

    Find your next renter with Zillow Rental Manager. Plus, with online applications, you can quickly screen prospective tenants – for free.

    Learn more

    $3,084/mo

    Rent Zestimate®

    Refinance and save

    $3,254/mo

    Est. payment

    Refinancing to a lower rate could help reduce your monthly payments and save thousands over the life of the loan.

    See today's rates

    $3,254/mo

    Est. payment

    Explore your selling options

    Work with a Zillow partner agent

    Leverage their expertise and Zillow's premium Showcase listings to get your home seen by more buyers.

    Get started

    List with your own agent

    Get your home in front of millions of buyers by listing it on Zillow.

    Learn how to do it

    Sell it yourself

    Take full control of how buyers see your home on Zillow by listing For Sale by Owner (FSBO).

    List your home

    What's special

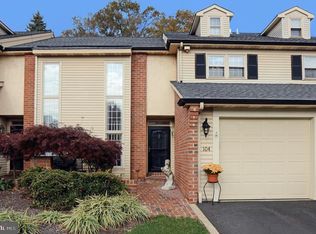
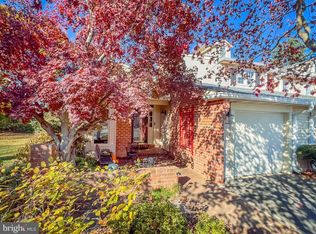
    If you've been looking for a quality-built townhome with 2 bedrooms, 2 and baths, a finished basement, attached garage, and great location, this could be the one. Located in the desirable community of Sutphin Pines, the community offers its owners acres of mature landscaping, walking paths, a parklike entrance, swimming pool and tennis/pickleball court. This home's location is ideal as it backs to the natural wooded perimeter of the community providing views and privacy that are hard to find in many townhomes. With over 2,200 SF of finished living space on 3 levels, hardwood floors throughout the main and upper levels, a magnificent two-story window that lends an extra dimension of expansiveness to the open staircase, beautiful crown moldings throughout every room, an oversized MBR with sitting area, large walk-in closet and balcony, and a finished basement with fireplace, built in bookcases, recessed lights, wet bar, and full laundry room, this home is built with so many of the things that make a home a comfortable way of life. From the front foyer you have a direct line of sight through the combined LR/DR to the rear patio and the same through the kitchen to the sliding glass door. Its oversized brick patio spans the entire rear of the home, offering wonderful outdoor space for relaxing any time of the day. The kitchen has granite countertops, stainless steel Kitchen Aid appliances, and solid wood cabinets. Storage is not an issue with this home as it has a garage w/shelving, a large, floored attic, great closets throughout and additional basement storage. The bathrooms have been updated with newer vanities, counter tops and Kohler toilets. The former owner installed a Safe-Step Walk-In Tub in the master bath and the 2nd full bath has a stall shower. Receipts and manuals in the home document that both the Lennox HVAC and Bradford White hot water heater were installed in 2017. New gutter and downspout system 2022. Sutphin Pines is convenient to everything. Only minutes from Yardley Boro, the SEPTA line, Trenton Transit and major highways including I-95 and Rt.1. Maintenance free living with snow removal, trash, and grounds keeping included in the monthly fee. Pennsbury Schools. This is an Estate sale and can accommodate a quick close. Make you appointment today! 2023-02-27

    This property is off market, which means it's not currently listed for sale or rent on Zillow. This may be different from what's available on other websites or public sources.
    Facts & features

    Interior

    Bedrooms & bathrooms
    • Bedrooms: 2
    • Bathrooms: 3
    Heating
    • Other, Electric
    Cooling
    • Central
    Features
    • Has fireplace: Yes
    • Fireplace features: wood stove
    Interior area
    • Total interior livable area: 2,280 sqft

    Property

    Parking
    • Total spaces: 1
    Features
    • Exterior features: Wood
    Lot
    • Size: 2,178 sqft
    Details
    • Parcel number: 20050363

    Construction

    Type & style
    • Home type: Townhouse
    Materials
    • Frame
    Condition
    • Year built: 1978

    Community & neighborhood

    Location
    • Region: Yardley

    Price history

    DateEventPrice
    2/28/2023Sold$460,000+7%$202/sqft
    Source: Bright MLS #PABU2042442 Report a problem
    1/29/2023Pending sale$429,900$189/sqft
    Source: Berkshire Hathaway HomeServices Fox & Roach, REALTORS #PABU2042442 Report a problem
    1/29/2023Contingent$429,900$189/sqft
    Source: Bright MLS #PABU2042442 Report a problem
    1/26/2023Listed for sale$429,900+68.3%$189/sqft
    Source: Bright MLS #PABU2042442 Report a problem
    10/4/2012Sold$255,500-7.1%$112/sqft
    Source: Public Record Report a problem
    6/11/2012Price change$274,900-5.2%$121/sqft
    Source: Coldwell Banker Hearthside, Realtors #6046942 Report a problem
    5/3/2012Listed for sale$289,900$127/sqft
    Source: Coldwell Banker Hearthside #6046942 Report a problem

    Public tax history

    YearProperty taxesTax assessment
    2025$6,766 +0.8%$27,220
    2024$6,714 +9.7%$27,220
    2023$6,122 +2.2%$27,220
    2022$5,989 +1.6%$27,220
    2021$5,894 $27,220
    2020$5,894 +3.8%$27,220
    2018$5,676 +4.4%$27,220
    2017$5,436 $27,220
    2016$5,436 $27,220
    2015-- $27,220
    2014-- $27,220
    2013-- $27,220 -25.4%
    2012-- $36,480
    2011-- $36,480
    2010-- $36,480
    2009-- $36,480
    2008-- $36,480
    2007-- $36,480
    2006-- $36,480
    2005-- $36,480 +300%
    2004-- $9,120
    2003-- $9,120
    2002-- $9,120
    2000-- $9,120

    Find assessor info on the county website

    Neighborhood: 19067

    Nearby schools

    GreatSchools rating
    Schools provided by the listing agent
    • High: PENNSBURY
    • District: Pennsbury

    Source: The MLS. This data may not be complete. We recommend contacting the local school district to confirm school assignments for this home.

    Get a cash offer in 3 minutes
    Find out how much your home could sell for in as little as 3 minutes with a no-obligation cash offer.
    Estimated market value
    $515,200
    Get a cash offer in 3 minutes
    Find out how much your home could sell for in as little as 3 minutes with a no-obligation cash offer.
    Estimated market value
    $515,200