Sophisticated urban living in the heart of Mahncke Park, just minutes from The Pearl, the Broadway corridor, and some of San Antonio's most sought-after dining, shopping, and cultural destinations. This thoughtfully upgraded 2-bedroom, 2.5-bath lock-and-leave townhome-style condo offers 1,414 square feet of well-designed living, blending contemporary finishes with elevated, design-forward details throughout. The open-concept main level features high ceilings, stained concrete floors, and a seamless flow between the kitchen, dining, and living areas, ideal for both everyday living and entertaining. The kitchen is anchored by an oversized island with seating, quartz countertops, stainless steel appliances, gas cooking, and a custom designer hood vent. Upstairs, the primary suite offers a private retreat with an upgraded bath featuring a floating dual vanity and refined finishes, while the secondary bedroom is positioned near a full bath, providing flexibility for guests or a home office. A standout feature is the recently renovated powder bath on the main level, complete with microcement walls, a San Francisco bucket sink, and curated designer details. Outdoor living is equally considered, with a private turfed backyard offering a low-maintenance space for relaxing or entertaining, along with private front and back entry and covered parking. Residents enjoy access to community amenities including a dog park and shared outdoor gathering spaces with a fire pit and grill. HOA dues include exterior maintenance, landscaping, trash service, and master insurance coverage for the structure, creating a meaningful cost advantage with the current owner's insurance premium at just $813 per year. Conveniently located near the Witte Museum, San Antonio Botanical Garden, Brackenridge Park and Golf Course, the San Antonio Zoo, Trinity University, the University of the Incarnate Word, and downtown, this home offers a true lock-and-leave lifestyle in one of the city's most connected and desirable neighborhoods.
Sold
Price Unknown
102 Tendick St #104, San Antonio, TX 78209
2beds
1,414sqft
Townhouse
Built in 2020
-- sqft lot
$373,700 Zestimate®
$--/sqft
$1,845 Estimated rent
Home value
$373,700
$351,000 - $396,000
$1,845/mo
Zestimate® history
Owner options
List your home for rent
$1,845/mo
Rent Zestimate®
Find your next renter with Zillow Rental Manager. Plus, with online applications, you can quickly screen prospective tenants – for free.
$1,845/mo
Rent Zestimate®
Refinance and save
$460/mo
Est. payment
Refinancing to a lower rate could help reduce your monthly payments and save thousands over the life of the loan.
$460/mo
Est. payment
Explore your selling options
Work with a Zillow partner agent
Leverage their expertise and Zillow's premium Showcase listings to get your home seen by more buyers.
Get startedList with your own agent
Get your home in front of millions of buyers by listing it on Zillow.
Learn how to do itSell it yourself
Take full control of how buyers see your home on Zillow by listing For Sale by Owner (FSBO).
List your homeWhat's special
Gas cookingHigh ceilingsStainless steel appliancesQuartz countertopsCurated designer detailsSan francisco bucket sinkOpen-concept main level
Zillow last checked:
Listing updated:
Listed by:
Ryan Hoskins TREC #808856 (210) 852-5240,
Kuper Sotheby's Int'l Realty
Source: LERA MLS,MLS#: 1957648
Facts & features
Interior
Bedrooms & bathrooms
- Bedrooms: 2
- Bathrooms: 3
- Full bathrooms: 2
- 1/2 bathrooms: 1
Primary bedroom
- Level: Upper
- Area: 154
- Dimensions: 14 x 11
Bedroom 2
- Area: 140
- Dimensions: 14 x 10
Primary bathroom
- Features: Shower Only, Double Vanity, Bidet
- Area: 66
- Dimensions: 11 x 6
Dining room
- Area: 120
- Dimensions: 12 x 10
Kitchen
- Area: 182
- Dimensions: 14 x 13
Living room
- Area: 210
- Dimensions: 15 x 14
Heating
- Central, Heat Pump, Electric
Cooling
- Ceiling Fan(s), Central Air
Appliances
- Included: Range, Gas Cooktop, Disposal, Dishwasher, Gas Water Heater, Tankless Water Heater, ENERGY STAR Qualified Appliances
- Laundry: Upper Level, Washer Hookup, Dryer Connection
Features
- One Living Area, Liv/Din Combo, Two Eating Areas, Kitchen Island, Utility Room Inside, All Bedrooms Upstairs, High Ceilings, Open Floorplan, High Speed Internet, Walk-In Closet(s), Ceiling Fan(s), Chandelier, Custom Cabinets, Programmable Thermostat
- Flooring: Ceramic Tile, Wood
- Windows: Double Pane Windows, Window Coverings, Skylight(s)
- Has basement: No
- Attic: 12"+ Attic Insulation,Access Only,Floored
- Has fireplace: No
- Fireplace features: Not Applicable
Interior area
- Total interior livable area: 1,414 sqft
Property
Parking
- Total spaces: 1
- Parking features: Detached, One Car Carport
- Has garage: Yes
- Carport spaces: 1
Features
- Levels: Two
- Stories: 2
- Pool features: None
- Has view: Yes
- View description: City
Lot
- Features: Curbs, Street Gutters, Sidewalks, Streetlights, Fire Hydrant w/in 500'
Details
- Parcel number: 010701011040
Construction
Type & style
- Home type: Townhouse
- Property subtype: Townhouse
Materials
- Siding, Radiant Barrier, Foam Insulation
- Foundation: Slab
- Roof: Composition
Condition
- Pre-Owned
- New construction: No
- Year built: 2020
Details
- Builder name: PSW
Utilities & green energy
- Electric: City, Smart Electric Meter
- Gas: City
- Sewer: CITY
- Water: CITY
- Utilities for property: Cable Available, Private Garbage Service
Green energy
- Energy efficient items: Variable Speed HVAC
- Water conservation: Water-Smart Landscaping, Low Flow Commode
Community & HOA
Community
- Features: Playground, BBQ/Grill
- Security: Smoke Detector(s), Carbon Monoxide Detector(s)
- Subdivision: Mahncke Park
HOA
- Has HOA: Yes
- HOA fee: $460 monthly
- HOA name: LUMA CONDO ASSOC.
Location
- Region: San Antonio
Financial & listing details
- Annual tax amount: $8,956
- Date on market: 4/27/2026
- Cumulative days on market: 39 days
- Listing terms: Conventional,FHA,VA Loan,Cash
- Road surface type: Paved, Asphalt
Price history
| Date | Event | Price |
|---|---|---|
| 6/23/2026 | Sold | -- |
Source:  LERA MLS #1957648 Report a problem LERA MLS #1957648 Report a problem | ||
| 6/5/2026 | Pending sale | $375,000$265/sqft |
Source: LERA MLS #1957648 Report a problem | ||
| 5/21/2026 | Price change | $375,000-2.6%$265/sqft |
Source: LERA MLS #1957648 Report a problem | ||
| 5/9/2026 | Price change | $385,000-2.5%$272/sqft |
Source: LERA MLS #1957648 Report a problem | ||
| 4/27/2026 | Listed for sale | $395,000$279/sqft |
Source: LERA MLS #1957648 Report a problem | ||
Public tax history
Tax history is unavailable.
Neighborhood: Mahncke Park
Nearby homes
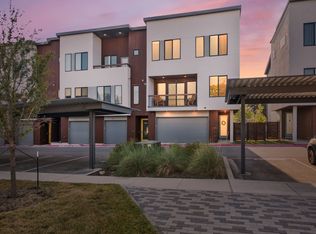
- $492,7004 bd4 ba2.2k sqft102 Tendick #606, San Antonio, TX 78209Off Market
- $347,0002 bd3 ba1.3k sqft102 Tendick St #203, San Antonio, TX 78256Off Market
- $362,3003 bd3 ba1.6k sqft102 Tendick St UNIT 201, San Antonio, TX 78256Off Market
- $456,2003 bd3 ba2k sqft102 Tendick St #903, San Antonio, TX 78209Off Market
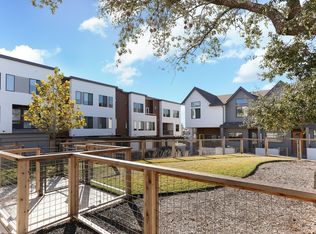
- $362,7002 bd2 ba1.3k sqft102 Tendick St #304, San Antonio, TX 78256Off Market
- $450,0003 bd4 ba1.9k sqft102 Tendick St #802, San Antonio, TX 78209For Sale
- $480,000-- sqft102 Tendick St #803, San Antonio, TX 78256Off Market
- $460,000-- sqft102 Tendick #704, San Antonio, TX 78209Off Market
- $373,7003 bd3 ba1.6k sqft102 Tendick #501, San Antonio, TX 78209Off Market
Nearby schools
GreatSchools rating
- NALamar Elementary SchoolGrades: PK-6Distance: 0.5 mi
- 4/10Hawthorne Pk-8 AcademyGrades: PK-8Distance: 1 mi
- 4/10Edison High SchoolGrades: 9-12Distance: 2.7 mi
Schools provided by the listing agent
- Elementary: Hawthorne
- Middle: Hawthorne Academy
- High: Edison
- District: San Antonio I.S.D.
Source: LERA MLS. This data may not be complete. We recommend contacting the local school district to confirm school assignments for this home.
Get a cash offer in 3 minutes
Find out how much your home could sell for in as little as 3 minutes with a no-obligation cash offer.
Estimated market value
$373,700
Get a cash offer in 3 minutes
Find out how much your home could sell for in as little as 3 minutes with a no-obligation cash offer.
Estimated market value
$373,700
- Texas
- Bexar County
- San Antonio
- 78209
- Mahncke Park
- 102 Tendick St Unit 104
Nearby cities
Nearby neighborhoods
Nearby zip codes
Other San Antonio Topics
