Beautiful gut renovated 1844 Greek Revival on historic Thorndike St, with an extensive gated backyard. Located just 1 1/2 blocks from Bullfinch Square, there is easy access to Boston, Lechmere and Kendall Sq T's, EZ Ride, abundant amenities. Period mouldings were replaced, including the staircase, with replicas faithful to the era of the house. The wall between the living and dining rooms was removed to create one great room. Two handsome, original marble mantels remain, with a working fireplace in the living room and a decorative fireplace in the dining area. A stunning, contemporary addition is at the rear of the house with a casual ambience in sync with today's lifestyle. The big open kitchen is wondrous and has radiant heat under the Argento tile floor. There is a coat closet and discreet half bath. Upper floors house the primary suite, 4 bedrooms, 3 bathrooms, 2 offices, 2 balconies. 4 Nest + ecobee heat and 3 Nest + ecobee CA zones. Full basement with bullkhead. Garage + 4 pkg,
Sold for $3,000,000
$3,000,000
102 Thorndike St, Cambridge, MA 02141
4beds
2,989sqft
Single Family Residence
Built in 1844
4,999 Square Feet Lot
$3,033,300 Zestimate®
$1,004/sqft
$-- Estimated rent
Home value
$3,033,300
$2.79M - $3.34M
Not available
Zestimate® history
Owner options
List your home for rent
Find your next renter with Zillow Rental Manager. Plus, with online applications, you can quickly screen prospective tenants – for free.
Refinance and save
$19,688/mo
Est. payment
Refinancing to a lower rate could help reduce your monthly payments and save thousands over the life of the loan.
$19,688/mo
Est. payment
Explore your selling options
Work with a Zillow partner agent
Leverage their expertise and Zillow's premium Showcase listings to get your home seen by more buyers.
Get startedList with your own agent
Get your home in front of millions of buyers by listing it on Zillow.
Learn how to do itSell it yourself
Take full control of how buyers see your home on Zillow by listing For Sale by Owner (FSBO).
List your homeWhat's special
Zillow last checked:
Listing updated:
Listed by:
Bonny Lamb 617-803-8080,
Compass 617-303-0067
Bought with:
Sean Mullin
Compass
Source: MLS PIN,MLS#: 73206650
Facts & features
Interior
Bedrooms & bathrooms
- Bedrooms: 4
- Bathrooms: 4
- Full bathrooms: 3
- 1/2 bathrooms: 1
- Main level bathrooms: 1
Primary bedroom
- Features: Bathroom - Full, Bathroom - Double Vanity/Sink, Cathedral Ceiling(s), Ceiling Fan(s), Walk-In Closet(s), Closet/Cabinets - Custom Built, Flooring - Hardwood, Window(s) - Picture, Balcony / Deck, Balcony - Exterior, Cable Hookup, Exterior Access, High Speed Internet Hookup, Recessed Lighting, Remodeled, Closet - Double, Pocket Door
- Level: Second
Bedroom 2
- Features: Skylight, Closet, Flooring - Hardwood, Cable Hookup, High Speed Internet Hookup, Remodeled, Lighting - Overhead
- Level: Second
Bedroom 3
- Features: Closet, Flooring - Hardwood, Cable Hookup, High Speed Internet Hookup, Remodeled, Lighting - Overhead
- Level: Second
Bedroom 4
- Features: Bathroom - Full, Skylight, Cathedral Ceiling(s), Flooring - Hardwood, Balcony - Exterior, French Doors, Cable Hookup, Exterior Access, High Speed Internet Hookup, Recessed Lighting, Remodeled, Closet - Double
- Level: Third
Primary bathroom
- Features: Yes
Bathroom 1
- Features: Bathroom - Half, Flooring - Stone/Ceramic Tile, Low Flow Toilet, Remodeled, Beadboard
- Level: Main,First
Bathroom 2
- Features: Bathroom - 3/4, Bathroom - Double Vanity/Sink, Bathroom - With Shower Stall, Cathedral Ceiling(s), Closet - Linen, Flooring - Hardwood, Window(s) - Picture, Countertops - Stone/Granite/Solid, Bidet, Low Flow Toilet, Recessed Lighting, Remodeled
- Level: Second
Bathroom 3
- Features: Bathroom - Full, Bathroom - Tiled With Shower Stall, Flooring - Stone/Ceramic Tile, Low Flow Toilet, Remodeled, Lighting - Sconce, Lighting - Overhead
- Level: Second
Dining room
- Features: Flooring - Hardwood, Cable Hookup, High Speed Internet Hookup, Remodeled, Decorative Molding
- Level: Main,First
Kitchen
- Features: Closet, Closet/Cabinets - Custom Built, Flooring - Stone/Ceramic Tile, Window(s) - Picture, Dining Area, Countertops - Stone/Granite/Solid, French Doors, Kitchen Island, Breakfast Bar / Nook, Cable Hookup, Country Kitchen, Exterior Access, High Speed Internet Hookup, Recessed Lighting, Remodeled, Stainless Steel Appliances, Gas Stove, Lighting - Pendant
- Level: Main,First
Living room
- Features: Wood / Coal / Pellet Stove, Flooring - Hardwood, Cable Hookup, High Speed Internet Hookup, Open Floorplan, Remodeled, Decorative Molding
- Level: Main,First
Office
- Features: Flooring - Hardwood, Window(s) - Picture, Cable Hookup, High Speed Internet Hookup, Remodeled, Lighting - Sconce, Lighting - Pendant, Pocket Door
- Level: Second
Heating
- Baseboard, Hot Water, Radiant, Natural Gas, Hydronic Floor Heat(Radiant)
Cooling
- Central Air
Appliances
- Included: Gas Water Heater, Water Heater, Oven, Dishwasher, Disposal, Microwave, Range, Refrigerator, Washer, Dryer, Range Hood
- Laundry: Closet/Cabinets - Custom Built, Flooring - Hardwood, Electric Dryer Hookup, Remodeled, Walk-in Storage, Washer Hookup, Lighting - Overhead, Sink, Second Floor
Features
- Cable Hookup, High Speed Internet Hookup, Lighting - Sconce, Lighting - Pendant, Bathroom - 3/4, Bathroom - Tiled With Shower Stall, Cathedral Ceiling(s), Closet, Recessed Lighting, Countertops - Stone/Granite/Solid, Home Office, Bathroom, Wired for Sound, Other
- Flooring: Hardwood, Reclaimed Wood, Flooring - Hardwood, Flooring - Stone/Ceramic Tile
- Doors: Pocket Door, French Doors, Insulated Doors
- Windows: Picture, Skylight, Insulated Windows, Screens
- Basement: Full,Interior Entry,Bulkhead,Concrete,Unfinished
- Number of fireplaces: 2
- Fireplace features: Dining Room, Living Room
Interior area
- Total structure area: 2,989
- Total interior livable area: 2,989 sqft
Property
Parking
- Total spaces: 5
- Parking features: Detached, Garage Door Opener, Storage, Garage Faces Side, Oversized, Paved Drive, Off Street, Deeded, Stone/Gravel, Paved
- Garage spaces: 1
- Uncovered spaces: 4
Features
- Exterior features: Balcony / Deck, Balcony - Exterior, Balcony, Rain Gutters, Decorative Lighting, Screens, Fenced Yard
- Fencing: Fenced/Enclosed,Fenced
Lot
- Size: 4,999 Square Feet
- Features: Level
Details
- Parcel number: 400515
- Zoning: C-1
Construction
Type & style
- Home type: SingleFamily
- Architectural style: Greek Revival
- Property subtype: Single Family Residence
Materials
- Frame
- Foundation: Concrete Perimeter
- Roof: Shingle,Rubber
Condition
- Updated/Remodeled,Remodeled
- Year built: 1844
Utilities & green energy
- Electric: Circuit Breakers
- Sewer: Public Sewer
- Water: Public
- Utilities for property: for Gas Range, for Electric Oven, for Electric Dryer, Washer Hookup
Green energy
- Energy efficient items: Thermostat
- Water conservation: Low Flow Toilet
Community & HOA
Community
- Features: Public Transportation, Shopping, Park, Walk/Jog Trails, Medical Facility, Highway Access, House of Worship, Private School, Public School, T-Station, University, Other, Sidewalks
HOA
- Has HOA: No
Location
- Region: Cambridge
Financial & listing details
- Price per square foot: $1,004/sqft
- Tax assessed value: $2,539,900
- Annual tax amount: $6,231
- Date on market: 1/19/2026
- Exclusions: Attached Bookcase In Dining Area Of Living/Dining Room
- Road surface type: Paved
Price history
| Date | Event | Price |
|---|---|---|
| 4/12/2024 | Sold | $3,000,000-9.1%$1,004/sqft |
Source: MLS PIN #73206650 Report a problem | ||
| 2/28/2024 | Listed for sale | $3,300,000+415.6%$1,104/sqft |
Source: MLS PIN #73206650 Report a problem | ||
| 7/12/2007 | Sold | $640,000$214/sqft |
Source: Public Record Report a problem | ||
Public tax history
| Year | Property taxes | Tax assessment |
|---|---|---|
| 2025 | $16,585 +10.3% | $2,611,800 +2.8% |
| 2024 | $15,036 +12.8% | $2,539,900 +11.7% |
| 2023 | $13,330 +8.9% | $2,274,800 +10.1% |
| 2022 | $12,236 +6.6% | $2,066,900 +5.3% |
| 2021 | $11,483 -2% | $1,962,900 -3.7% |
| 2020 | $11,723 +2.3% | $2,038,800 +5.7% |
| 2019 | $11,454 +3% | $1,928,200 +9.1% |
| 2018 | $11,121 +3.9% | $1,768,000 +7.2% |
| 2017 | $10,708 +5.4% | $1,649,900 +13.6% |
| 2016 | $10,156 +1.3% | $1,452,900 +13.3% |
| 2015 | $10,024 +1% | $1,281,900 +8.3% |
| 2014 | $9,922 +2.9% | $1,184,000 +6.4% |
| 2013 | $9,639 +1.3% | $1,113,000 -0.8% |
| 2012 | $9,514 +4.6% | $1,121,900 +0.7% |
| 2011 | $9,095 +29.1% | $1,114,600 +22.1% |
| 2010 | $7,047 +62.4% | $912,800 +59.1% |
| 2009 | $4,338 +0.8% | $573,800 -1.9% |
| 2008 | $4,303 -4.1% | $584,700 -2.5% |
| 2007 | $4,485 +3.9% | $599,600 +2.5% |
| 2006 | $4,315 -1.7% | $584,700 +3.7% |
| 2005 | $4,389 +13.1% | $564,100 +10.9% |
| 2004 | $3,881 +20.9% | $508,600 +15% |
| 2003 | $3,211 +8.6% | $442,300 +8% |
| 2002 | $2,957 +3.8% | $409,500 +38.6% |
| 2000 | $2,848 | $295,400 -5.1% |
| 1999 | -- | $311,400 |
Find assessor info on the county website
Neighborhood: East Cambridge
Nearby homes
- $750,0002 bd2 ba1k sqft104 Thorndike St #2, Cambridge, MA 02141Sold
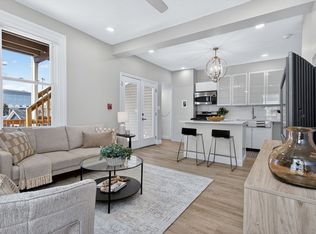
- $935,0002 bd3 ba1.5k sqft104 Thorndike St APT 1, Cambridge, MA 02141Sold

- $765,0002 bd2 ba1k sqft104 Thorndike St #3, Cambridge, MA 02141For Sale

- $2,261,6002 bd1 ba2.4k sqft100 Thorndike St, Cambridge, MA 02141Off Market
- $--4 bd2 ba-- sqft100 Thorndike St #D, Cambridge, MA 02141Off Market
- $935,0003 bd2 ba1k sqft104 Thorndike St, Cambridge, MA 02141Sold
- $--3 bd2 ba1k sqft104 Thorndike St #3R, Cambridge, MA 02141Off Market
- $--2 bd2 ba1.1k sqft104 Thorndike St #2B3, Cambridge, MA 02141Off Market
Nearby schools
GreatSchools rating
- 5/10Kennedy-Longfellow SchoolGrades: PK-5Distance: 0.2 mi
- 8/10Vassal Lane Upper SchoolGrades: 6-8Distance: 0.2 mi
- 8/10Cambridge Rindge and Latin SchoolGrades: 9-12Distance: 1.5 mi
Get a cash offer in 3 minutes
Find out how much your home could sell for in as little as 3 minutes with a no-obligation cash offer.
Estimated market value
$3,033,300
Get a cash offer in 3 minutes
Find out how much your home could sell for in as little as 3 minutes with a no-obligation cash offer.
Estimated market value
$3,033,300
- Massachusetts
- Middlesex County
- Cambridge
- 02141
- East Cambridge
- 102 Thorndike St
