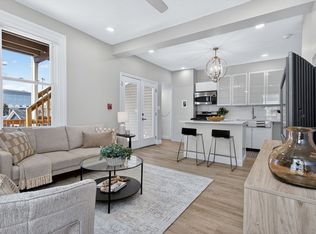
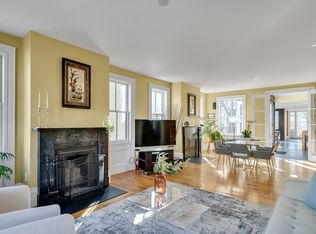
Expansive condo with nine rooms and two floors, whether your focus is on entertaining, work-from-home, gaming, or exercise you can do it all. Walk into a bright and renovated living space with tall ceilings an open concept kitchen plus two full bathrooms. The rear deck off of the kitchen will become your favorite peaceful spot for morning coffee or an evening drink. Enjoy additional living space and home-making potential below! You get a bright family room that transitions seamlessly into the patio and garden, where you will want to gather with friends and family. Besides that you have a large room perfect for office work, hosting guests, or crafting. Two bonus spaces and a third bathroom complete the lower level. It's like having two apartments instead of one! Beyond all of this, though, you are connected to everything in the neighborhood. Easy access to Boston Garden, Union Sq, MGH/Beacon Hill, Kendall/MIT, Central/Inman Sq, MIT, the Charles River, public transit and major companies.
Sold for $935,000
$935,000
104 Thorndike St APT 1, Cambridge, MA 02141
2beds
1,593sqft
Condominium
Built in 1902
-- sqft lot
$933,400 Zestimate®
$587/sqft
$5,329 Estimated rent
Home value
$933,400
$877,000 - $999,000
$5,329/mo
Zestimate® history
Owner options
List your home for rent
$5,329/mo
Rent Zestimate®
Find your next renter with Zillow Rental Manager. Plus, with online applications, you can quickly screen prospective tenants – for free.
$5,329/mo
Rent Zestimate®
Refinance and save
$6,684/mo
Est. payment
Refinancing to a lower rate could help reduce your monthly payments and save thousands over the life of the loan.
$6,684/mo
Est. payment
Explore your selling options
Work with a Zillow partner agent
Leverage their expertise and Zillow's premium Showcase listings to get your home seen by more buyers.
Get startedList with your own agent
Get your home in front of millions of buyers by listing it on Zillow.
Learn how to do itSell it yourself
Take full control of how buyers see your home on Zillow by listing For Sale by Owner (FSBO).
List your homeWhat's special
Two bonus spacesOpen concept kitchenThird bathroomPatio and gardenTall ceilings
Zillow last checked:
Listing updated:
Listed by:
Eric Raynor 617-686-2844,
Leading Edge Real Estate 617-484-1900
Bought with:
Ken Huang
Central Real Estate
Source: MLS PIN,MLS#: 73511397
Facts & features
Interior
Bedrooms & bathrooms
- Bedrooms: 2
- Bathrooms: 3
- Full bathrooms: 3
Primary bedroom
- Level: First
Bedroom 2
- Level: First
Primary bathroom
- Features: Yes
Bathroom 1
- Level: First
Bathroom 2
- Level: First
Bathroom 3
- Level: Basement
Family room
- Level: Basement
Kitchen
- Level: First
Living room
- Level: First
Heating
- Baseboard, Natural Gas
Cooling
- Wall Unit(s)
Appliances
- Included: Range, Dishwasher, Microwave, Refrigerator, Washer, Dryer
- Laundry: First Floor, In Unit, Electric Dryer Hookup, Washer Hookup
Features
- Study, Bonus Room
- Flooring: Hardwood, Engineered Hardwood
- Has basement: Yes
- Has fireplace: No
Interior area
- Total structure area: 1,593
- Total interior livable area: 1,593 sqft
- Finished area above ground: 811
- Finished area below ground: 782
Property
Features
- Patio & porch: Porch, Patio
- Exterior features: Porch, Patio, Fenced Yard
- Fencing: Fenced
Details
- Parcel number: 400582
- Zoning: res
Construction
Type & style
- Home type: Condo
- Property subtype: Condominium
Materials
- Roof: Shingle,Rubber
Condition
- Year built: 1902
- Major remodel year: 2026
Utilities & green energy
- Electric: 200+ Amp Service
- Sewer: Public Sewer
- Water: Public
- Utilities for property: for Gas Range, for Gas Oven, for Electric Dryer, Washer Hookup
Community & HOA
Community
- Features: Public Transportation, Shopping, Park, Walk/Jog Trails, Medical Facility, Laundromat, Bike Path, Highway Access, House of Worship, Marina, Private School, Public School, T-Station, University
HOA
- Services included: Electricity, Water, Sewer, Insurance
- HOA fee: $400 monthly
Location
- Region: Cambridge
Financial & listing details
- Price per square foot: $587/sqft
- Tax assessed value: $2,083,100
- Annual tax amount: $13,228
- Date on market: 7/27/2026
Price history
| Date | Event | Price |
|---|---|---|
| 8/19/2026 | Sold | $935,000-2.6%$587/sqft |
Source: MLS PIN #73511397 Report a problem | ||
| 7/4/2026 | Pending sale | $960,000$603/sqft |
Source: MLS PIN #73511397 Report a problem | ||
| 6/20/2026 | Contingent | $960,000$603/sqft |
Source: MLS PIN #73511397 Report a problem | ||
| 6/17/2026 | Price change | $960,000-3.9%$603/sqft |
Source: MLS PIN #73511397 Report a problem | ||
| 5/1/2026 | Listed for sale | $999,000$627/sqft |
Source: MLS PIN #73511397 Report a problem | ||
Public tax history
Tax history is unavailable.
Neighborhood: East Cambridge
Nearby homes
- $750,0002 bd2 ba1k sqft104 Thorndike St #2, Cambridge, MA 02141Sold
- $759,0002 bd2 ba1k sqft104 Thorndike St #3, Cambridge, MA 02141For Sale

- $3,000,0004 bd4 ba2.9k sqft102 Thorndike St, Cambridge, MA 02141Sold
- $935,0003 bd2 ba1k sqft104 Thorndike St, Cambridge, MA 02141Sold
- $--3 bd2 ba1k sqft104 Thorndike St #3R, Cambridge, MA 02141Off Market
- $--2 bd2 ba1.1k sqft104 Thorndike St #2B3, Cambridge, MA 02141Off Market
- $1,631,0002 bd1 ba800 sqft106 Thorndike St, Cambridge, MA 02141Off Market
- $--3 bd2 ba1k sqft102 Thorndike St #2, Cambridge, MA 02141Off Market
Nearby schools
GreatSchools rating
- 5/10Kennedy-Longfellow SchoolGrades: PK-5Distance: 0.2 mi
- 8/10Vassal Lane Upper SchoolGrades: 6-8Distance: 0.2 mi
- 8/10Cambridge Rindge and Latin SchoolGrades: 9-12Distance: 1.5 mi
Get a cash offer in 3 minutes
Find out how much your home could sell for in as little as 3 minutes with a no-obligation cash offer.
Estimated market value
$933,400
Get a cash offer in 3 minutes
Find out how much your home could sell for in as little as 3 minutes with a no-obligation cash offer.
Estimated market value
$933,400
- Massachusetts
- Middlesex County
- Cambridge
- 02141
- East Cambridge
- 104 Thorndike St Apartment 1
