Skip main navigation
Off market
  • $682,200

    102 Timberlee Dr, Evans City, PA 16033

    5beds
    --sqft
    SingleFamily
    Built in ----
    1 Acres Lot
    $682,200 Zestimate®
    $--/sqft
    $3,076 Estimated rent

    Home value

    $682,200

    $641,000 - $730,000

    $3,076/mo

    Zestimate® history
    Loading
    Loading...

    Owner options

    List your home for rent

    $3,076/mo

    Rent Zestimate®

    Find your next renter with Zillow Rental Manager. Plus, with online applications, you can quickly screen prospective tenants – for free.

    Learn more

    $3,076/mo

    Rent Zestimate®

    Refinance and save

    $3,487/mo

    Est. payment

    Refinancing to a lower rate could help reduce your monthly payments and save thousands over the life of the loan.

    See today's rates

    $3,487/mo

    Est. payment

    Explore your selling options

    Work with a Zillow partner agent

    Leverage their expertise and Zillow's premium Showcase listings to get your home seen by more buyers.

    Get started

    List with your own agent

    Get your home in front of millions of buyers by listing it on Zillow.

    Learn how to do it

    Sell it yourself

    Take full control of how buyers see your home on Zillow by listing For Sale by Owner (FSBO).

    List your home

    What's special

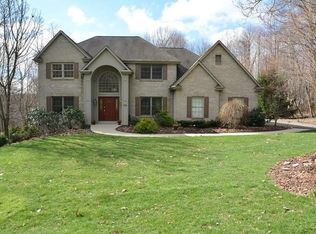
    Welcome to 102 Timberlee Drive nestled in the charming Timberlee Farms community. This 5 bedroom 3.5 bath home will impress you from the moment you arrive. The custom brick exterior, professional landscaping and private nearly 1 acre, wooded home site will demand your attention at the curb. Luxurious Brazilian hardwood flooring greets you at the dramatic 2 story foyer flowing throughout the main level of the home and the second level hallway. Beautiful modern lighting and bright windows flood the home with natural sunlight. An elegant, spacious and private home office is located at the front of the home featuring French doors and large windows. An intimate and formal dining room is adjacent to the kitchen and is complimented with dentil crown molding, a chair rail and stylish lighting. A chef's DREAM kitchen with fabulous detailing is sure to strike all of your senses. Preparing meals and entertaining in this kitchen will be a pleasure with a Wolf, 4 gas burner stove with griddle, a Sub Zero refrigerator and a beverage center. Custom tile backsplash compliment the Quartz countertops, stunning Cherry cabinetry and pendent lighting. Access to the custom exterior patio, with a built-in kitchen area, is off of the kitchen's oversized eat-in area. Open to the kitchen and boasting beautiful judges paneling, dentil crown molding, a custom fireplace and a wall of windows overlooking the patio is the spacious family room. The oversized owner's suite is bright and airy featuring his and her closets, a spa-like bath with jetted tub and a vaulted ceiling. The second level features 3 spacious and bright guest bedrooms, with generous storage and sharing a dual vanity hall bath graced with a granite counter top and custom tile flooring. The finished lower level is perfect for entertaining complete with a large fifth bedroom, a full bath, a media area, a beverage center and a game room. The exterior of the home not only features a gorgeous custom entertaining area, but boasts a level, wooded homesite and a detached 2 car garage! This home features so many upgrades and custom details, you must see it to believe it.

    This property is not currently displayed as for sale or rent on Zillow. This may be different from what's on other websites or public sources.

    Facts & features

    Interior

    Bedrooms & bathrooms
    • Bedrooms: 5
    • Bathrooms: 4
    • Full bathrooms: 3
    • 1/2 bathrooms: 1

    Property

    Parking
    • Parking features: Off-street
    Lot
    • Size: 1 Acres
    Details
    • Parcel number: 120S9A1180000

    Construction

    Type & style
    • Home type: SingleFamily

    Community & HOA

    Location
    • Region: Evans City

    Financial & listing details

    • Tax assessed value: $34,290
    • Annual tax amount: $4,885

    Price history

    DateEventPrice
    4/2/2018Sold$515,000-3.7%
    Source: WPMLS #1287902 Report a problem
    3/2/2018Pending sale$534,900
    Source: Berkshire Hathaway HomeServices The Preferred Realty #1287902 Report a problem
    1/5/2018Price change$534,900-2.7%
    Source: Berkshire Hathaway HomeServices The Preferred Realty #1287902 Report a problem
    6/26/2017Listed for sale$549,900+120.9%
    Source: Berkshire Hathaway HomeServices The Preferred Realty #1287902 Report a problem
    12/23/1998Sold$248,900
    Source: Public Record Report a problem

    Public tax history

    YearProperty taxesTax assessment
    2025$4,885 -0.1%$34,290
    2024$4,890 +2.1%$34,290
    2023$4,791 +2.5%$34,290
    2022$4,676 +1.1%$34,290
    2021$4,624 $34,290
    2020$4,624 +34.2%$34,290
    2019$3,447 -23.2%$34,290
    2018$4,488 +335.9%$34,290
    2017$1,029 -9.1%$34,290
    2016$1,132 +62.9%$34,290
    2015$695 $34,290
    2014$695 $34,290
    2013$695 +5.1%$34,290
    2012$662 $34,290
    2011$662 $34,290
    2010$662 $34,290
    2009$662 +5%$34,290 +33.3%
    2008$630 +17.6%$25,718 +5.9%
    2007$536 $24,293
    2006$536 -27.8%$24,293
    2005$742 -70.5%$24,293
    2004$2,512 +275.6%$24,293
    2003$669 $24,293
    2002$669 +12.2%$24,293
    2000$596 +19.5%$24,293
    1999$499 $24,293
    Find assessor info on the county website

    Neighborhood: 16033

    Nearby schools

    GreatSchools rating
    Get pre-qualified for a loan
    At Zillow Home Loans, we can pre-qualify you in as little as 5 minutes with no impact to your credit score.

    An equal housing lender. NMLS #10287.

    Sell for more on Zillow
    Get a Zillow Showcase℠ listing at no additional cost and you could sell for .
    $682,200
    2% more
    +$13,644
    With Zillow Showcase(estimated)
    $695,844
