Welcome to 102 Tracy Lane, a thoughtfully designed single level home lovingly cared for by its original owner. Nestled on 1.29 acres in the sought after Pendleton Heights subdivision, this property offers the perfect balance of privacy and convenience. Backing up to woods, the lot provides a serene, natural backdrop while remaining close to everyday essentials.
Light fills every corner of this home through abundant windows and sliding doors, creating a bright and welcoming atmosphere. The unique circular layout unfolds gracefully as you enter the covered front patio. To the left, discover a formal dining area adjacent to the eat in kitchen, ideal for family meals and entertaining. To the right, a charming parlor offers a cozy retreat, while down the hall you will find three bedrooms and two full baths that provide comfortable, private spaces for family and guests.
At the heart of the home is a dramatic double sided fireplace that anchors the living room and faces an inviting atrium. This special space brings the outdoors in and offers tremendous potential to become a stunning focal point with a few updates. For cooler days, the enclosed sunroom captures sunlight and warmth, making it a lovely place to relax year round.
Practical features include a spacious two car garage with additional storage above. Entering from the garage, you will find a convenient laundry room with a bathroom connected, plus a versatile reading room that can also serve as a home office. The flexible floor plan gives you many options to tailor the home to your lifestyle.
While the home has not been occupied for a little while and could benefit from some updating and gentle care, its solid construction, tasteful original design, and incredible setting make it a rare find. With a little vision and refreshing, 102 Tracy Lane could once again shine as a standout property in the neighborhood. Schedule a visit and imagine the possibilities in this warm, light filled home. Property being sold ''AS-IS''
Sold for $450,000
$450,000
102 Tracy Ln, Bristol, TN 37620
3beds
2,936sqft
Single Family Residence, Residential
Built in 1977
1.29 Acres Lot
$452,500 Zestimate®
$153/sqft
$2,493 Estimated rent
Home value
$452,500
$398,000 - $516,000
$2,493/mo
Zestimate® history
Owner options
List your home for rent
$2,493/mo
Rent Zestimate®
Find your next renter with Zillow Rental Manager. Plus, with online applications, you can quickly screen prospective tenants – for free.
$2,493/mo
Rent Zestimate®
Refinance and save
$2,820/mo
Est. payment
Refinancing to a lower rate could help reduce your monthly payments and save thousands over the life of the loan.
$2,820/mo
Est. payment
Explore your selling options
Work with a Zillow partner agent
Leverage their expertise and Zillow's premium Showcase listings to get your home seen by more buyers.
Get startedList with your own agent
Get your home in front of millions of buyers by listing it on Zillow.
Learn how to do itSell it yourself
Take full control of how buyers see your home on Zillow by listing For Sale by Owner (FSBO).
List your homeWhat's special
Incredible settingBacking up to woodsInviting atriumUnique circular layoutBright and welcoming atmosphereDramatic double sided fireplaceCharming parlor
Zillow last checked:
Listing updated:
Listed by:
Tucker McPherson 423-557-3094,
KW Johnson City,
Corey McPherson 423-794-0429,
KW Johnson City
Bought with:
Lisa Lundberg, 334705
The Addington Agency Bristol
Source: TVRMLS,MLS#: 9993357
Facts & features
Interior
Bedrooms & bathrooms
- Bedrooms: 3
- Bathrooms: 3
- Full bathrooms: 3
Heating
- Central
Cooling
- Heat Pump
Appliances
- Included: Built-In Electric Oven, Cooktop, Dishwasher, Dryer, Refrigerator, Washer
- Laundry: Electric Dryer Hookup, Washer Hookup
Features
- Eat-in Kitchen, Entrance Foyer
- Flooring: Brick, Carpet, Hardwood, Laminate, Tile
- Basement: Crawl Space
- Number of fireplaces: 2
- Fireplace features: Den, Living Room
Interior area
- Total structure area: 2,936
- Total interior livable area: 2,936 sqft
Property
Parking
- Total spaces: 2
- Parking features: Attached
- Attached garage spaces: 2
Features
- Stories: 1
- Patio & porch: Front Patio
Lot
- Size: 1.29 Acres
- Dimensions: 113.45 x 406.52 IRR
- Topography: Part Wooded, Sloped
Details
- Parcel number: 037g B 026.00
- Zoning: R 1A
Construction
Type & style
- Home type: SingleFamily
- Architectural style: Contemporary,Ranch
- Property subtype: Single Family Residence, Residential
Materials
- Stone, Wood Siding
- Foundation: Block
- Roof: Shingle
Condition
- Average
- New construction: No
- Year built: 1977
Utilities & green energy
- Sewer: Public Sewer
- Water: Public
Community & HOA
Community
- Subdivision: Pendleton Heights
HOA
- Has HOA: No
Location
- Region: Bristol
Financial & listing details
- Price per square foot: $153/sqft
- Tax assessed value: $485,500
- Annual tax amount: $4,197
- Date on market: 4/3/2026
- Listing terms: Cash,Conventional
Price history
| Date | Event | Price |
|---|---|---|
| 5/4/2026 | Sold | $450,000-5.3%$153/sqft |
Source: TVRMLS #9993357 Report a problem | ||
| 4/8/2026 | Pending sale | $475,000$162/sqft |
Source: TVRMLS #9993357 Report a problem | ||
| 4/3/2026 | Listed for sale | $475,000$162/sqft |
Source: TVRMLS #9993357 Report a problem | ||
Public tax history
| Year | Property taxes | Tax assessment |
|---|---|---|
| 2025 | $4,197 +33.7% | $121,375 +83.6% |
| 2024 | $3,138 +8.1% | $66,125 |
| 2023 | $2,905 | $66,125 |
| 2022 | $2,905 | $66,125 |
| 2021 | -- | $66,125 +5.3% |
| 2020 | $2,972 +84.1% | $62,825 |
| 2019 | $1,615 -45.4% | $62,825 |
| 2018 | $2,960 0% | $62,825 |
| 2017 | $2,960 | $62,825 +4.3% |
| 2016 | $2,960 +7.9% | $60,250 +0% |
| 2014 | $2,744 | $60,247 |
| 2013 | $2,744 +0.8% | $60,247 |
| 2012 | $2,723 +4.1% | $60,247 -0.5% |
| 2011 | $2,615 | $60,532 |
| 2010 | $2,615 | $60,532 |
| 2009 | $2,615 | $60,532 |
| 2008 | -- | $60,532 +23.2% |
| 2007 | $2,431 +2.5% | $49,116 |
| 2006 | $2,372 | $49,116 |
| 2005 | $2,372 -3.8% | $49,116 |
| 2004 | $2,466 +22.5% | $49,116 +14.7% |
| 2002 | $2,013 | $42,830 |
| 2001 | -- | $42,830 -72% |
| 2000 | -- | $152,746 |
Find assessor info on the county website
Neighborhood: 37620
Nearby homes
- $519,2004 bd4 ba2.3k sqft124 Pendleton Dr, Bristol, TN 37620Off Market
- $330,2004 bd2 ba2.9k sqft104 Tracy Ln, Bristol, TN 37620Off Market
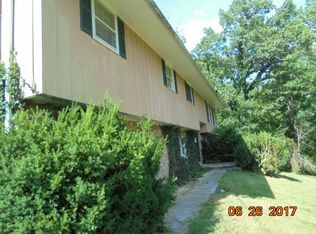
- $40,300-- bd-- ba-- sqftDeer Lick Rd, Bristol, TN 37620Off Market
- $36,400-- bd-- ba-- sqftDeer Lick Rd W Of, Bristol, TN 37620Off Market
- $503,600-- bd2 ba2.9k sqft120 Pendleton Dr, Bristol, TN 37620Off Market
- $477,500-- bd2 ba2.1k sqft128 Pendleton Dr, Bristol, TN 37620Off Market
- $649,9005 bd4 ba3.7k sqft125 Pendleton Dr, Bristol, TN 37620For Sale
- $44,500-- bd-- ba-- sqftPendleton Dr, Bristol, TN 37620Off Market
Nearby schools
GreatSchools rating
- 7/10Avoca Elementary SchoolGrades: PK-5Distance: 3.2 mi
- 5/10Bristol Tennessee Middle SchoolGrades: 6-8Distance: 2 mi
- 7/10Tennessee High SchoolGrades: 9-12Distance: 1.8 mi
Schools provided by the listing agent
- Elementary: Avoca
- Middle: Vance
- High: Tennessee
Source: TVRMLS. This data may not be complete. We recommend contacting the local school district to confirm school assignments for this home.
Get a cash offer in 3 minutes
Find out how much your home could sell for in as little as 3 minutes with a no-obligation cash offer.
Estimated market value
$452,500
Get a cash offer in 3 minutes
Find out how much your home could sell for in as little as 3 minutes with a no-obligation cash offer.
Estimated market value
$452,500
- Tennessee
- Sullivan County
- Bristol
- 37620
- 102 Tracy Ln
