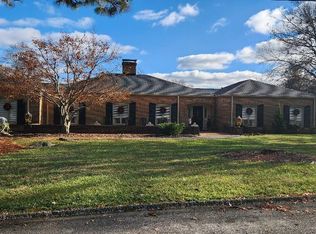
New Price. Casual elegance and exceptional craftsmanship come together in this spacious five-bedroom, three-and-a-half-bath home, where generous proportions, abundant natural light, and thoughtful updates create an impressive yet inviting place to call home.
At the heart of the home is a beautifully remodeled kitchen featuring a large center island, double ovens, gas cooktop, custom cabinetry interiors, including a thoughtfully designed pantry. Spacious rooms filled with natural light. Includes dining room, living room, and inviting den with fireplace providing wonderful spaces for entertaining and everyday living.
Five generously sized bedrooms include an ensuite with a private entrance--ideal for guests, extended family, or a private retreat. A laundry room and oversized two-car garage add to the ease of main-level living.
The lower level adds a third garage with additional storage. Newly finished large workout area, office, study with fireplace, and half bath plumbed for addition of a shower. Outdoor living is equally inviting, with a pergola creating the perfect setting for dining and relaxing, a wood-burning fire pit for gathering on cool evenings, and a new swing set ready for play.
Nearby dog park. Three minutes from Rooster Front at Steele Creek Park. Beautifully updated and remarkably spacious home offers a distinctive combination of causal sophistication, quality craftsmanship providing both indoor and outdoor living spaces to be enjoyed.
For sale
Price cut: $60.1K (10/3)
$649,900
125 Pendleton Dr, Bristol, TN 37620
5beds
3,753sqft
Single Family Residence, Residential
Built in 1987
0.88 Acres Lot
$624,500 Zestimate®
$173/sqft
$-- HOA
What's special
Large center islandDouble ovensOversized two-car garageSpacious five-bedroom three-and-a-half-bath homeInviting den with fireplaceAbundant natural lightFive generously sized bedrooms
- 25 days
- 1,170
- 85
Zillow last checked:
Listing updated:
Listed by:
Sidney Bayne 727-560-2792,
Matt Smith Realty 276-477-1500
Source: TVRMLS,MLS#: 10001093
Facts & features
Interior
Bedrooms & bathrooms
- Bedrooms: 5
- Bathrooms: 4
- Full bathrooms: 3
- 1/2 bathrooms: 1
Great room
- Level: Basement
Office
- Level: Basement
Other
- Level: Basement
Heating
- Natural Gas
Cooling
- Central Air
Appliances
- Included: Built-In Gas Oven, Dishwasher, Disposal, Gas Range, Refrigerator
- Laundry: Electric Dryer Hookup, Washer Hookup
Features
- Master Downstairs, Entrance Foyer, Marble Counters, Walk-In Closet(s)
- Flooring: Carpet, Hardwood, Tile
- Windows: Other
- Basement: Garage Door,Interior Entry,Partially Finished,Walk-Out Access,Workshop
- Number of fireplaces: 2
- Fireplace features: Basement, Den
Interior area
- Total structure area: 7,611
- Total interior livable area: 3,753 sqft
- Finished area below ground: 1,090
Property
Parking
- Total spaces: 3
- Parking features: Driveway, Asphalt
- Garage spaces: 3
- Has uncovered spaces: Yes
Features
- Levels: One
- Stories: 1
- Patio & porch: Back, Patio
- Exterior features: Other
Lot
- Size: 0.88 Acres
- Dimensions: 184 x 35 x 170 x 193 x 183
- Topography: Level, Sloped
Details
- Additional structures: Pergola
- Parcel number: 037g B 00400 000
- Zoning: R 1A
- Other equipment: Dehumidifier
Construction
Type & style
- Home type: SingleFamily
- Architectural style: Ranch
- Property subtype: Single Family Residence, Residential
Materials
- Brick
- Foundation: Block
- Roof: Composition
Condition
- Above Average
- New construction: No
- Year built: 1987
Utilities & green energy
- Sewer: Public Sewer
- Water: Public
- Utilities for property: Electricity Connected, Natural Gas Connected, Water Connected, Cable Connected
Community & HOA
Community
- Security: Smoke Detector(s)
- Subdivision: Pendleton Heights
HOA
- Has HOA: No
- Amenities included: Landscaping
Location
- Region: Bristol
Financial & listing details
- Price per square foot: $173/sqft
- Tax assessed value: $528,000
- Annual tax amount: $4,564
- Date on market: 9/18/2026
- Listing terms: Cash,Conventional
- Electric utility on property: Yes
Estimated market value
$624,500
$593,000 - $656,000
$3,154/mo
Price history
| Date | Event | Price |
|---|---|---|
| 10/3/2026 | Price change | $649,900-8.5%$173/sqft |
Source: TVRMLS #10001093 Report a problem | ||
| 9/18/2026 | Listed for sale | $710,000+54.3%$189/sqft |
Source: TVRMLS #10001093 Report a problem | ||
| 9/28/2023 | Sold | $460,000+2.2%$123/sqft |
Source: TVRMLS #9956156 Report a problem | ||
| 8/30/2023 | Contingent | $450,000$120/sqft |
Source: TVRMLS #9956156 Report a problem | ||
| 8/29/2023 | Listed for sale | $450,000$120/sqft |
Source: TVRMLS #9956156 Report a problem | ||
Public tax history
| Year | Property taxes | Tax assessment |
|---|---|---|
| 2025 | $4,564 +23.5% | $132,000 +69.6% |
| 2024 | $3,695 +8.1% | $77,850 |
| 2023 | $3,420 | $77,850 |
| 2022 | $3,420 | $77,850 |
| 2021 | -- | $77,850 +7.4% |
| 2020 | $3,429 +84.1% | $72,475 |
| 2019 | $1,863 -45.4% | $72,475 |
| 2018 | $3,414 +0% | $72,475 |
| 2017 | $3,414 | $72,475 +1.9% |
| 2016 | $3,414 +5.4% | $71,125 +0% |
| 2014 | $3,239 | $71,107 |
| 2013 | $3,239 +0.8% | $71,107 |
| 2012 | $3,214 +4.1% | $71,107 -0.5% |
| 2011 | $3,089 | $71,482 |
| 2010 | $3,089 | $71,482 |
| 2009 | $3,089 | $71,482 |
| 2008 | -- | $71,482 +27.1% |
| 2007 | $2,784 +2.5% | $56,246 |
| 2006 | $2,717 | $56,246 |
| 2005 | $2,717 -3.8% | $56,246 |
| 2004 | $2,824 +11.1% | $56,246 +4.1% |
| 2002 | $2,540 | $54,050 +0% |
| 2001 | -- | $54,048 -71.7% |
| 2000 | -- | $191,025 |
Find assessor info on the county website
Monthly payment
Est. payment
Payment breakdown
Explore the cost of this home by adjusting the details. Changes won't be saved.Climate risks
Neighborhood: 37620
Nearby schools
Schools provided by the listing agent
- Elementary: Anderson
- Middle: Tennessee Middle
- High: Tennessee
Source: TVRMLS. This data may not be complete. We recommend contacting the local school district to confirm school assignments for this home.
Similar homes
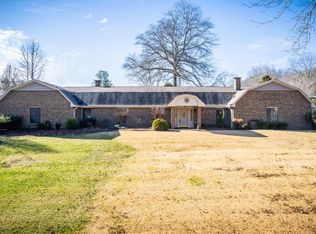
- $649,0005 bd4 ba4.3k sqft208 Sleepy Hollow Rd, Bristol, TN 37620For Sale
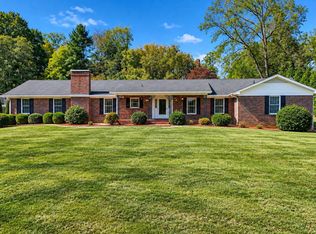 MLS ID #10001642, Vince Turner. TVRMLS
 - $724,9994 bd4 ba4.3k sqft100 Earlway Rd, Bristol, TN 37620For Sale
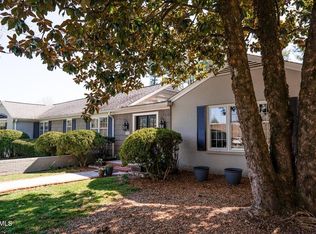 MLS ID #9990968, Dan Demers. TVRMLS
 - $589,4915 bd3 ba3.4k sqft136 Queensgate, Bristol, TN 37620For Sale
 MLS ID #10002041, Donna Estes. TVRMLS
 - $624,0004 bd3 ba3.7k sqft100 Queensgate, Bristol, TN 37620For Sale
 MLS ID #10000176, Alexandria Rose. TVRMLS
