Exceptional space and an inviting setting come together in this 4 bedroom, 3 full bath home, plus a finished basement, situated in a desirable neighborhood on a 0.54-acre corner lot. A welcoming covered front porch sets the tone as you enter this distinctive home. The main level has a spacious living room with parquet wood floors, a classic bay window, and an ornamental brick fireplace. The living room flows naturally into the dining room, creating an ideal setting for gatherings before opening into the spacious kitchen and breakfast room. The updated kitchen offers granite countertops, a tile backsplash, stainless steel appliances and parquet wood flooring, blending functionality with style. The breakfast room is a standout feature, showcasing gunstock hardwood floors and floor-to-ceiling windows that flood the room with natural light. A side deck off this room provides easy access to the outdoors and an ideal spot for morning coffee. Moving around to the sunken family room that creates an inviting second gathering space, complete with a beautiful brick gas log fireplace. Step outside and enjoy the expansive backyard from the exceptionally large open composite deck, perfect for grilling, entertaining, or relaxing while taking in the beautiful backyard surroundings. Upstairs, you'll discover four bedrooms and two full bathrooms, creating a private bedroom retreat separate from the home's main living areas. All four bedrooms have beautiful hardwood flooring, adding warmth & character. The primary bedroom features an updated, elegant en-suite bathroom, highlighted by a beautiful ball and claw soaking tub that brings a touch of luxury and old-world charm to the space. The finished basement adds an extra layer of living and entertaining space, with its brick fireplace, ceramic tile flooring, and dedicated game area, this level offers endless possibilities. Andersen windows add quality and energy efficiency while allowing the home's bright, open feel to continue throughout. With four bedrooms, three full baths, a finished basement, beautiful hardwoods, abundant natural light, two-car garage, a generous .54-acre corner lot, and an ideal family-friendly setting, this home offers the perfect combination of character, comfort, space, and location. (Buyers & buyers agents to confirm all information)
For sale
$499,000
108 Maxwell Dr, Bristol, TN 37620
4beds
3,384sqft
Single Family Residence, Residential
Built in 1979
0.54 Acres Lot
$468,600 Zestimate®
$147/sqft
$-- HOA
What's special
- 7 days
- 575
- 36
Zillow last checked:
Listing updated:
Listed by:
Melissa Hall 423-505-1793,
The Addington Agency Bristol 423-845-5800
Source: TVRMLS,MLS#: 10001258
Facts & features
Interior
Bedrooms & bathrooms
- Bedrooms: 4
- Bathrooms: 3
- Full bathrooms: 3
Primary bedroom
- Level: Second
Bedroom 2
- Level: Second
Bedroom 3
- Level: Second
Bedroom 4
- Level: Second
Bathroom 1
- Level: First
Bathroom 2
- Level: Second
Bathroom 3
- Level: Second
Dining room
- Level: First
Great room
- Level: First
Kitchen
- Level: First
Laundry
- Level: First
Living room
- Level: First
Sun room
- Level: First
Heating
- Electric, Heat Pump
Cooling
- Ceiling Fan(s), Central Air, Zoned
Appliances
- Included: Dishwasher, Disposal, Dryer, Electric Range, Microwave, Refrigerator, Washer
Features
- Built-in Features, Granite Counters, Shower Only, Soaking Tub, Walk-In Closet(s)
- Flooring: Ceramic Tile, Hardwood, Parquet
- Windows: Double Pane Windows, Other
- Basement: Finished,Full,Heated,Sump Pump
- Number of fireplaces: 3
- Fireplace features: Basement, Brick, Gas Log, Great Room, Living Room, Decorative, Recreation Room
Interior area
- Total structure area: 3,384
- Total interior livable area: 3,384 sqft
- Finished area below ground: 866
Property
Parking
- Total spaces: 2
- Parking features: Asphalt, Garage Door Opener
- Garage spaces: 2
Features
- Levels: One and One Half
- Stories: 2
- Patio & porch: Back, Covered, Deck, Front Porch, Side Porch
Lot
- Size: 0.54 Acres
- Topography: Level
Details
- Additional structures: Shed(s)
- Parcel number: 022h B 006.00
- Zoning: R 1A
Construction
Type & style
- Home type: SingleFamily
- Architectural style: Traditional
- Property subtype: Single Family Residence, Residential
Materials
- Aluminum Siding, Vinyl Siding
- Foundation: Block
- Roof: Shingle
Condition
- Above Average
- New construction: No
- Year built: 1979
Utilities & green energy
- Sewer: Public Sewer
- Water: Public
Community & HOA
Community
- Security: Smoke Detector(s)
- Subdivision: Graystone Estates
HOA
- Has HOA: No
- Amenities included: Landscaping
Location
- Region: Bristol
Financial & listing details
- Price per square foot: $147/sqft
- Tax assessed value: $503,100
- Annual tax amount: $4,349
- Date on market: 9/28/2026
- Listing terms: Cash,Conventional,FHA,VA Loan
Estimated market value
$468,600
$431,000 - $511,000
$2,727/mo
Price history
| Date | Event | Price |
|---|---|---|
| 9/28/2026 | Listed for sale | $499,000+206.1%$147/sqft |
Source: TVRMLS #10001258 Report a problem | ||
| 5/13/1999 | Sold | $163,000$48/sqft |
Source: Public Record Report a problem | ||
Public tax history
| Year | Property taxes | Tax assessment |
|---|---|---|
| 2025 | $4,349 +36.2% | $125,775 +86.9% |
| 2024 | $3,194 +8.1% | $67,300 |
| 2023 | $2,956 | $67,300 |
| 2022 | $2,956 | $67,300 |
| 2021 | -- | $67,300 +5.9% |
| 2020 | $3,008 +84.1% | $63,575 |
| 2019 | $1,634 -45.4% | $63,575 |
| 2018 | $2,995 +0% | $63,575 |
| 2017 | $2,995 | $63,575 +16.7% |
| 2016 | $2,995 +20.6% | $54,500 0% |
| 2014 | $2,483 | $54,505 |
| 2013 | $2,483 +0.8% | $54,505 |
| 2012 | $2,464 +6% | $54,505 +1.3% |
| 2011 | $2,325 | $53,817 |
| 2010 | $2,325 | $53,817 |
| 2009 | $2,325 | $53,817 |
| 2008 | -- | $53,817 +18.9% |
| 2007 | $2,241 +2.5% | $45,278 |
| 2006 | $2,187 +0.1% | $45,278 +0.1% |
| 2005 | $2,185 -3.8% | $45,246 |
| 2004 | $2,271 +8.7% | $45,246 +1.8% |
| 2002 | $2,089 | $44,448 |
| 2001 | -- | $44,448 -73.2% |
| 2000 | -- | $165,903 |
Find assessor info on the county website
Monthly payment
Est. payment
Payment breakdown
Explore the cost of this home by adjusting the details. Changes won't be saved.Climate risks
Neighborhood: 37620
Nearby schools
Schools provided by the listing agent
- Elementary: Holston View
- Middle: Tennessee Middle
- High: Tennessee
Source: TVRMLS. This data may not be complete. We recommend contacting the local school district to confirm school assignments for this home.

Similar homes
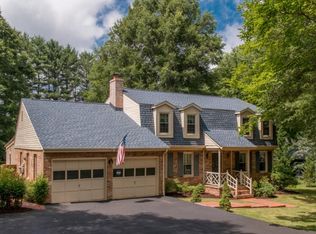
- $415,0004 bd3 ba2.2k sqft200 Tiffany Rd, Bristol, TN 37620For Sale
 MLS ID #9997966, Cody Davenport. TVRMLS
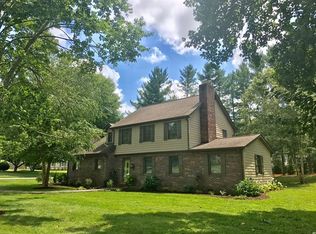
 - $649,9004 bd3 ba3.7k sqft100 Queensgate, Bristol, TN 37620For Sale
 MLS ID #10000176, Alexandria Rose. TVRMLS
 - $315,0004 bd3 ba3.4k sqft100 Sky Trail Cir, Bristol, TN 37620For Sale
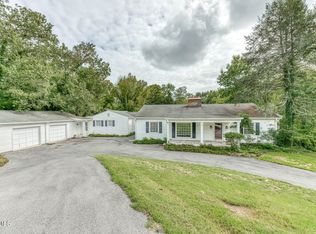 MLS ID #10001460, Alexandria Rose. TVRMLS
 - $525,0003 bd4 ba2.6k sqft204 Parkway Rd, Bristol, TN 37620For Sale
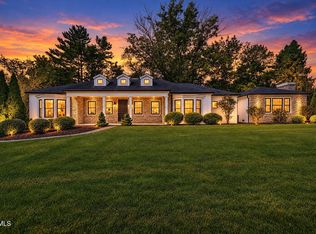 MLS ID #10000703, Kashia Bordwine. TVRMLS
 - $485,9993 bd4 ba2.9k sqft34 Whitehall, Bristol, TN 37620Active
 MLS ID #1346895, Jonathan Minerick, Homecoin.com. East Tennessee Realtors
