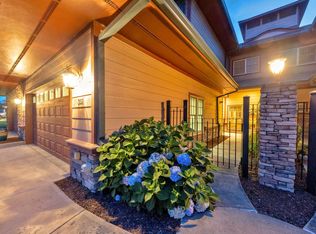
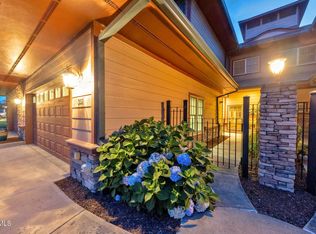
Lifestyle home! Live on golf course! 1923 plus finished feet, primary bedroom suite on main floor. Fantastic great room with fireplace granite counter tops kitchen island. Upper floor enjoys 2 large bedrooms with large closets and full bath. This quality built home is just waiting for you to make it your home.
New construction
$439,900
348 Monroe Dr, Bristol, TN 37620
3beds
1,920sqft
Single Family Residence, Residential
Built in 2026
2,178 Square Feet Lot
$438,700 Zestimate®
$229/sqft
$8/mo HOA
What's special
Live on golf courseKitchen islandGranite countertops
- 5 days
- 328
- 18
Likely to sell faster than
Zillow last checked:
Listing updated:
Listed by:
Richard Chantry 423-791-2411,
Choice Realty 423-283-8560
Source: TVRMLS,MLS#: 10003346
Facts & features
Interior
Bedrooms & bathrooms
- Bedrooms: 3
- Bathrooms: 3
- Full bathrooms: 2
- 1/2 bathrooms: 1
Primary bedroom
- Level: Lower
Heating
- Electric, Heat Pump
Cooling
- Heat Pump
Appliances
- Included: Disposal, Gas Range, Microwave, Refrigerator
- Laundry: Electric Dryer Hookup, Washer Hookup
Features
- Master Downstairs, Eat-in Kitchen, Kitchen Island, Kitchen/Dining Combo, Solid Surface Counters
- Flooring: Hardwood
- Windows: Insulated Windows
- Number of fireplaces: 1
- Fireplace features: Great Room
Interior area
- Total structure area: 1,920
- Total interior livable area: 1,920 sqft
Property
Parking
- Total spaces: 2
- Parking features: Concrete, Garage Door Opener
- Garage spaces: 2
Features
- Levels: Two
- Stories: 2
- Patio & porch: Back, Covered, Front Patio, Rear Porch
- Has view: Yes
- View description: Mountain(s), Golf Course
Lot
- Size: 2,178 Square Feet
- Dimensions: 70 x 33
- Topography: Level
Details
- Parcel number: 022b A 025.15
- Zoning: Res
Construction
Type & style
- Home type: SingleFamily
- Architectural style: Bungalow
- Property subtype: Single Family Residence, Residential
Materials
- HardiPlank Type
- Foundation: Slab
- Roof: Composition
Condition
- New Construction
- New construction: Yes
- Year built: 2026
Details
- Warranty included: Yes
Utilities & green energy
- Sewer: Public Sewer
- Water: Public
- Utilities for property: Cable Available, Natural Gas Connected, Sewer Connected, Water Connected, Underground Utilities
Community & HOA
Community
- Features: Golf
- Security: Smoke Detector(s)
- Subdivision: Not In Subdivision
HOA
- Has HOA: Yes
- Amenities included: Landscaping
- HOA fee: $100 annually
Location
- Region: Bristol
Financial & listing details
- Price per square foot: $229/sqft
- Date on market: 11/16/2026
- Listing terms: Cash,Conventional,FHA,VA Loan
Estimated market value
$438,700
$417,000 - $461,000
Not available
Price history
| Date | Event | Price |
|---|---|---|
| 11/16/2026 | Listed for sale | $439,900+634.4%$229/sqft |
Source: TVRMLS #10003346 Report a problem | ||
| 5/4/2026 | Listing removed | $59,900$31/sqft |
Source: TVRMLS #9986162 Report a problem | ||
| 9/23/2025 | Listed for sale | $59,900$31/sqft |
Source: TVRMLS #9986162 Report a problem | ||
Public tax history
Tax history is unavailable.
Monthly payment
Est. payment
Payment breakdown
Explore the cost of this home by adjusting the details. Changes won't be saved.Climate risks
Neighborhood: 37620
Nearby schools
Schools provided by the listing agent
- Elementary: Holston View
- Middle: Vance
- High: Tennessee
Source: TVRMLS. This data may not be complete. We recommend contacting the local school district to confirm school assignments for this home.
Similar homes
- $439,0003 bd3 ba1.9k sqft328 Monroe Dr, Bristol, TN 37620For Sale
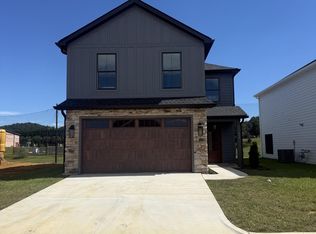 MLS ID #10001772, Kathryne Wagner. TVRMLS
- $--3 bd3 ba1.9k sqft915 Anderson St, Bristol, TN 37620Auction
 Auction.com 2
- $299,9003 bd2 ba1.6k sqft202 Cloverdale Pl, Bristol, TN 37620For Sale
 MLS ID #10003404, David Leonard. TVRMLS
- $400,0003 bd1 ba1k sqft950 Shakesville Rd, Bristol, VA 24201For Sale
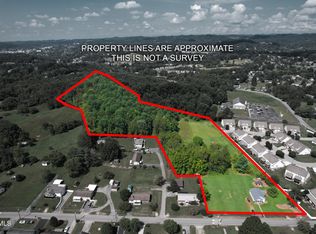 MLS ID #10000084, Sandra Rhymer. TVRMLS
- $440,0003 bd2 ba2k sqft16437 Old Timber Rd, Abingdon, VA 24210For Sale
 MLS ID #112646, Melanie Waugh, Homeland Real Estate. SWVAR
- $499,9004 bd3 ba2.5k sqft22397 Tyco Dr, Abingdon, VA 24211For SaleMLS ID #111752, Maxwell Yates, Matt Smith Realty. SWVAR
