Stunning New Construction with Golf Course & Mountain Views
Experience refined living in one of Bristol's premier golf course communities. This beautifully crafted 3-bedroom, 2.5-bath home offers approximately 1,931 square feet of thoughtfully designed living space with timeless finishes and exceptional craftsmanship throughout.
The open-concept floor plan is filled with natural light and centers around a designer kitchen featuring handcrafted custom cabinetry, quartz countertops, a spacious island, custom wood vent hood, gas range, built-in microwave drawer, and stainless steel appliances, including the refrigerator.
The private primary suite offers a spa-inspired retreat with a beautifully tiled walk-in shower, dual vanities, and an oversized custom walk-in closet. Upstairs, you'll find two additional bedrooms, a full bath, an oversized laundry room, and a generous bonus room perfect for a home office, media room, fitness space, or playroom.
Complete with designer finishes, a two car garage, and a prime location just minutes from shopping, dining, healthcare, and schools, this move in ready home delivers the perfect blend of luxury, comfort, and convenience.
Highlights:
• 3 Bedrooms | 2.5 Baths | Approx. 1,931 Sq. Ft.
• Golf course & mountain views
• Handcrafted custom cabinetry
• Quartz countertops throughout
• Gas range with custom wood vent hood
• Built-in microwave drawer
• Stainless steel appliances, including refrigerator
• Spa-inspired primary suite
• Oversized bonus room
• Covered back porch
• Two-car garage
New construction
Price cut: $16K (9/10)
$439,000
322 Monroe Dr, Bristol, TN 37620
3beds
1,931sqft
Single Family Residence, Residential
Built in 2026
2,178 Square Feet Lot
$437,800 Zestimate®
$227/sqft
$100/mo HOA
What's special
Two-car garageSpacious islandTimeless finishesGas rangeExceptional craftsmanship throughoutDesigner finishesHandcrafted custom cabinetry
- 73 days
- 97
- 3
Zillow last checked:
Listing updated:
Listed by:
Kathryne Wagner 423-791-3204,
Lifestyle Properties 423-677-2333
Source: TVRMLS,MLS#: 9998921
Facts & features
Interior
Bedrooms & bathrooms
- Bedrooms: 3
- Bathrooms: 3
- Full bathrooms: 2
- 1/2 bathrooms: 1
Heating
- Central, Fireplace(s), Heat Pump, Natural Gas
Cooling
- Ceiling Fan(s), Central Air, Heat Pump
Appliances
- Included: Dishwasher, Microwave, Range, Refrigerator
- Laundry: Electric Dryer Hookup, Washer Hookup
Features
- Built-in Features, Eat-in Kitchen, Entrance Foyer, Kitchen Island, Open Floorplan, Other, See Remarks
- Flooring: Ceramic Tile, Luxury Vinyl
- Windows: Double Pane Windows
- Number of fireplaces: 1
- Fireplace features: Insert, Living Room
Interior area
- Total structure area: 2,347
- Total interior livable area: 1,931 sqft
Property
Parking
- Total spaces: 2
- Parking features: Driveway, Attached, Concrete, Garage Door Opener
- Attached garage spaces: 2
- Has uncovered spaces: Yes
Features
- Levels: Two
- Stories: 2
- Patio & porch: Back, Covered, Front Patio, Rear Patio
- Exterior features: Other
- Has view: Yes
- View description: Mountain(s), Golf Course
Lot
- Size: 2,178 Square Feet
- Dimensions: 70 x 33
- Topography: Level
Details
- Additional structures: Garage(s)
- Parcel number: 022b A 025.15
- Zoning: Residential
Construction
Type & style
- Home type: SingleFamily
- Architectural style: Bungalow,Traditional
- Property subtype: Single Family Residence, Residential
Materials
- Brick, HardiPlank Type, Masonite, Stone Veneer
- Foundation: Slab
- Roof: Asphalt,Shingle
Condition
- New Construction
- New construction: Yes
- Year built: 2026
Details
- Warranty included: Yes
Utilities & green energy
- Sewer: Public Sewer
- Water: Public
- Utilities for property: Fiber Available, Cable Available, Electricity Available, Phone Available, Sewer Connected, Water Connected, Natural Gas Available, Underground Utilities
Community & HOA
Community
- Subdivision: Bentley Ridge
HOA
- Has HOA: Yes
- Amenities included: Landscaping
- HOA fee: $100 monthly
Location
- Region: Bristol
Financial & listing details
- Price per square foot: $227/sqft
- Tax assessed value: $42,000
- Annual tax amount: $363
- Date on market: 7/31/2026
- Listing terms: Cash,Conventional,VA Loan
- Electric utility on property: Yes
Estimated market value
$437,800
$416,000 - $460,000
$2,560/mo
Price history
| Date | Event | Price |
|---|---|---|
| 9/10/2026 | Price change | $439,000-3.5%$227/sqft |
Source: TVRMLS #9998921 Report a problem | ||
| 8/21/2026 | Price change | $455,000-0.9%$236/sqft |
Source: TVRMLS #9998921 Report a problem | ||
| 7/31/2026 | Listed for sale | $459,000$238/sqft |
Source: TVRMLS #9998921 Report a problem | ||
Public tax history
| Year | Property taxes | Tax assessment |
|---|---|---|
| 2025 | $363 | $10,500 |
Find assessor info on the county website
Monthly payment
Est. payment
Payment breakdown
Explore the cost of this home by adjusting the details. Changes won't be saved.Climate risks
Neighborhood: 37620
Nearby schools
Schools provided by the listing agent
- Elementary: Holston View
- Middle: Vance
- High: Tennessee
Source: TVRMLS. This data may not be complete. We recommend contacting the local school district to confirm school assignments for this home.
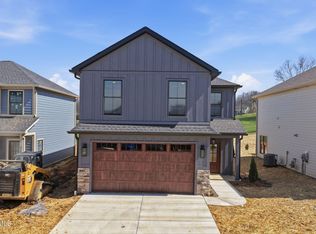
Similar homes
- $439,0003 bd3 ba1.9k sqft328 Monroe Dr, Bristol, TN 37620For Sale
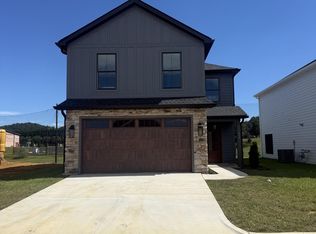 MLS ID #10001772, Kathryne Wagner. TVRMLS
 - $439,0003 bd3 ba1.9k sqft304 Monroe Dr, Bristol, TN 37620New Construction
 MLS ID #9997940, Kathryne Wagner. TVRMLS
 - $439,0003 bd3 ba1.9k sqft316 Monroe Dr, Bristol, TN 37620New Construction
 MLS ID #9997394, Kathryne Wagner. TVRMLS
 - $405,0004 bd4 ba2.4k sqft511 Alabama St, Bristol, TN 37620For Sale
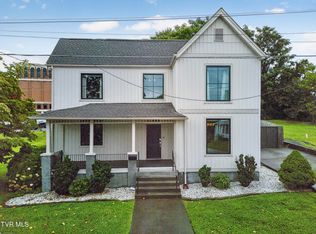 MLS ID #9999887, Cynthia Routon. TVRMLS
 - $499,9004 bd3 ba2.5k sqft22397 Tyco Dr, Abingdon, VA 24211For Sale
 MLS ID #111752, Maxwell Yates, Matt Smith Realty. SWVAR
 - $399,9003 bd2 ba1.7k sqft17150 Sedona Dr, Abingdon, VA 24211New ConstructionMLS ID #109831, Cynthia Hornsby, Prestige Homes of the Tri Cities Inc.. SWVAR
- $499,0003 bd2 ba1.8k sqft477 Bridle Path, Butler, TN 37640New Construction
 MLS ID #244753, Deborah Short Taylor, Lake Homes Realty, LLC. UCMLS
