Like-new single-family home beautifully situated on a golf course lot in the desirable Bentley Ridge community. This one-level residence offers 3 bedrooms, 2 full bathrooms, and a 2-car garage--perfect for comfortable and convenient living.
The open-concept floor plan features luxury LVT flooring throughout and a spacious living area that flows seamlessly into the kitchen and designated dining space. The kitchen is thoughtfully designed with white cabinetry, quartz countertops, a pantry, and stainless steel appliances (refrigerator included)--ideal for both everyday living and entertaining.
The primary suite is a relaxing retreat with an inverted tray ceiling, a walk-in tiled shower, and a large walk-in closet with laminate shelving. Two additional bedrooms provide ample closet space and share a full hall bathroom. A laundry room and mudroom complete the functional layout.
Bentley Ridge community overlooks the scenic Golf Club of Bristol and is conveniently located within Bristol city limits. The home is zoned for Bristol Tennessee City Schools.
Enjoy modern living, golf course views, and a prime location--this home is truly move-in ready!
All information herein deemed reliable but subject to buyer's verification.
Sold for $365,000
Zestimate®
$365,000
319 Monroe Dr, Bristol, TN 37620
3beds
1,282sqft
PUD, Residential
Built in 2026
2,178 Square Feet Lot
$365,000 Zestimate®
$285/sqft
$2,186 Estimated rent
Home value
$365,000
$347,000 - $387,000
$2,186/mo
Zestimate® history
Owner options
List your home for rent
$2,186/mo
Rent Zestimate®
Find your next renter with Zillow Rental Manager. Plus, with online applications, you can quickly screen prospective tenants – for free.
$2,186/mo
Rent Zestimate®
Refinance and save
$2,367/mo
Est. payment
Refinancing to a lower rate could help reduce your monthly payments and save thousands over the life of the loan.
$2,367/mo
Est. payment
Explore your selling options
Work with a Zillow partner agent
Leverage their expertise and Zillow's premium Showcase listings to get your home seen by more buyers.
Get startedList with your own agent
Get your home in front of millions of buyers by listing it on Zillow.
Learn how to do itSell it yourself
Take full control of how buyers see your home on Zillow by listing For Sale by Owner (FSBO).
List your homeWhat's special
Walk-in tiled showerGolf course viewsOpen-concept floor planLaundry roomInverted tray ceilingLuxury lvt flooring throughoutQuartz countertops
Zillow last checked:
Listing updated:
Listed by:
Meghan Masters 423-202-5208,
Property Executives Johnson City,
Erin Brooks 423-943-7650,
Property Executives Johnson City
Bought with:
Tracy Lewis, 340843
The Addington Agency Bristol
Source: TVRMLS,MLS#: 9991856
Facts & features
Interior
Bedrooms & bathrooms
- Bedrooms: 3
- Bathrooms: 2
- Full bathrooms: 2
Heating
- Heat Pump
Cooling
- Ceiling Fan(s), Heat Pump
Appliances
- Included: Dishwasher, Disposal, Electric Range, Microwave, Refrigerator
- Laundry: Electric Dryer Hookup, Washer Hookup
Features
- Granite Counters, Kitchen Island, Open Floorplan, Pantry, Solid Surface Counters, Walk-In Closet(s)
- Flooring: Ceramic Tile, Luxury Vinyl
- Windows: Double Pane Windows, Insulated Windows
Interior area
- Total structure area: 1,282
- Total interior livable area: 1,282 sqft
Property
Parking
- Total spaces: 2
- Parking features: Driveway, Attached, Concrete, Garage Door Opener
- Attached garage spaces: 2
- Has uncovered spaces: Yes
Features
- Levels: One
- Stories: 1
- Patio & porch: Covered, Front Porch, Rear Patio
- Has view: Yes
- View description: Golf Course
Lot
- Size: 2,178 Square Feet
- Topography: Cleared
Details
- Parcel number: 022b A 025.15
- Zoning: residential
Construction
Type & style
- Home type: SingleFamily
- Architectural style: Ranch
- Property subtype: PUD, Residential
Materials
- Brick, HardiPlank Type
- Foundation: Slab
- Roof: Shingle
Condition
- Above Average
- New construction: No
- Year built: 2026
Utilities & green energy
- Sewer: Public Sewer
- Water: Public
Community & HOA
Community
- Features: Curbs
- Security: Carbon Monoxide Detector(s), Smoke Detector(s)
- Subdivision: Bentley Ridge
HOA
- Has HOA: Yes
- HOA fee: $100 monthly
Location
- Region: Bristol
Financial & listing details
- Price per square foot: $285/sqft
- Tax assessed value: $42,000
- Annual tax amount: $363
- Date on market: 5/22/2026
- Listing terms: Cash,Conventional,VA Loan
Price history
| Date | Event | Price |
|---|---|---|
| 9/11/2026 | Sold | $365,000-2.6%$285/sqft |
Source: TVRMLS #9991856 Report a problem | ||
| 8/6/2026 | Pending sale | $374,900$292/sqft |
Source: TVRMLS #9991856 Report a problem | ||
| 6/22/2026 | Price change | $374,900-2.6%$292/sqft |
Source: TVRMLS #9991856 Report a problem | ||
| 5/28/2026 | Price change | $384,900-1.3%$300/sqft |
Source: TVRMLS #9991856 Report a problem | ||
| 5/22/2026 | Listed for sale | $389,900$304/sqft |
Source: TVRMLS #9991856 Report a problem | ||
| 3/17/2026 | Listing removed | $2,595$2/sqft |
Source: Zillow Rentals Report a problem | ||
| 3/16/2026 | Pending sale | $389,900$304/sqft |
Source: TVRMLS #9991856 Report a problem | ||
| 3/4/2026 | Listed for sale | $389,900$304/sqft |
Source: TVRMLS #9991856 Report a problem | ||
| 2/4/2026 | Price change | $2,595-2.1%$2/sqft |
Source: Zillow Rentals Report a problem | ||
| 12/16/2025 | Listed for rent | $2,650$2/sqft |
Source: Zillow Rentals Report a problem | ||
Public tax history
| Year | Property taxes | Tax assessment |
|---|---|---|
| 2025 | $363 | $10,500 |
Find assessor info on the county website
Neighborhood: 37620
Nearby homes
- $383,9003 bd2 ba1.2k sqft313 Monroe Dr, Bristol, TN 37620Off Market
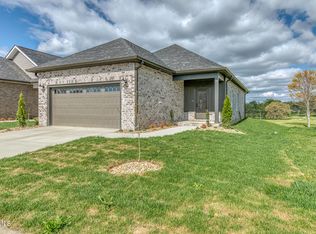
- $285,986-- bd-- ba-- sqftOld Jonesboro Rd, Bristol, TN 37620Sold
- $439,0003 bd3 ba1.9k sqft316 Monroe Dr, Bristol, TN 37620New Construction

- $439,0003 bd3 ba1.9k sqft322 Monroe Dr, Bristol, TN 37620New Construction
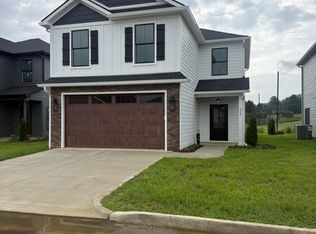
- $454,0003 bd3 ba1.8k sqft310 Monroe Dr, Bristol, TN 37620Sold
- $439,0003 bd3 ba1.9k sqft328 Monroe Dr, Bristol, TN 37620For Sale
- $439,0003 bd3 ba1.9k sqft304 Monroe Dr, Bristol, TN 37620New Construction
- $495,500-- bd-- ba-- sqft380 Monroe Dr, Bristol, TN 37620Sold
Nearby schools
GreatSchools rating
- 9/10Holston View Elementary SchoolGrades: PK-5Distance: 1.1 mi
- 5/10Bristol Tennessee Middle SchoolGrades: 6-8Distance: 3.3 mi
- 7/10Tennessee High SchoolGrades: 9-12Distance: 3.5 mi
Schools provided by the listing agent
- Elementary: Holston View
- Middle: Vance
- High: Tennessee
Source: TVRMLS. This data may not be complete. We recommend contacting the local school district to confirm school assignments for this home.
Get a cash offer in 3 minutes
Find out how much your home could sell for in as little as 3 minutes with a no-obligation cash offer.
Estimated market value
$365,000
Get a cash offer in 3 minutes
Find out how much your home could sell for in as little as 3 minutes with a no-obligation cash offer.
Estimated market value
$365,000
- Tennessee
- Sullivan County
- Bristol
- 37620
- 319 Monroe Dr
