Where luxury craftsmanship meets breathtaking mountain and golf course views. This exceptional custom built home offers designer finishes, handcrafted cabinetry, an incredible chef's kitchen, and a thoughtfully designed floor plan that lives beautifully for everyday life and entertaining alike. Every detail has been carefully selected to create a home that is as functional as it is stunning.
Welcome to this beautifully crafted new construction home nestled in one of Bristol's most desirable golf course communities. Offering approximately 1,900 square feet, this thoughtfully designed 3-bedroom, 2.5-bath home combines timeless style, exceptional craftsmanship, and modern functionality.
The open concept main level is designed for effortless entertaining, featuring soaring ceilings, abundant natural light, luxury flooring, and a stunning floor-to-ceiling fireplace. The chef's kitchen is the heart of the home with handcrafted custom cabinetry, quartz countertops, a large center island, custom wood vent hood, built-in microwave drawer, gas range, and stainless steel appliances, including the refrigerator.
The spacious primary suite offers a peaceful retreat with a spa-inspired ensuite featuring a beautifully tiled walk-in shower with frameless glass, dual vanities, and an oversized walk in closet complete with custom built in shelving. Upstairs you'll find two additional bedrooms, a full bath, an oversized laundry room, and a versatile bonus room perfect for a home office, media room, or playroom.
Step outside to enjoy the covered back porch, an ideal setting for morning coffee or evening relaxation.
Additional Features Include:
• Custom handmade cabinetry throughout
• Quartz countertops
• Gas range & stainless steel appliances
• Built-in microwave drawer
• Custom wood vent hood
• Luxury tiled bathrooms
• Spa-style primary suite
• Oversized laundry room
• Covered back porch
• Two-car garage
• Designer lighting and premium finishes throughout
Located just minutes from shopping, dining, schools, and medical facilities while offering the tranquility of golf course living, this home is the perfect blend of luxury, comfort, and convenience.
New construction
Price cut: $10.9K (9/10)
$439,000
316 Monroe Dr, Bristol, TN 37620
3beds
1,931sqft
Single Family Residence, Residential
Built in 2026
2,178 Square Feet Lot
$437,700 Zestimate®
$227/sqft
$100/mo HOA
What's special
Two-car garageLarge center islandGas rangeDesigner finishesLuxury craftsmanshipLuxury flooringOversized laundry room
- 118 days
- 119
- 4
Zillow last checked:
Listing updated:
Listed by:
Kathryne Wagner 423-791-3204,
Lifestyle Properties 423-677-2333
Source: TVRMLS,MLS#: 9997394
Facts & features
Interior
Bedrooms & bathrooms
- Bedrooms: 3
- Bathrooms: 3
- Full bathrooms: 2
- 1/2 bathrooms: 1
Heating
- Central, Heat Pump, Natural Gas
Cooling
- Ceiling Fan(s), Central Air, Heat Pump
Appliances
- Included: Dishwasher, Gas Range, Microwave, Refrigerator
Features
- 2+ Person Tub, Built-in Features, Eat-in Kitchen, Entrance Foyer, Granite Counters, Kitchen Island, Open Floorplan, Walk-In Closet(s)
- Flooring: Luxury Vinyl
- Windows: Double Pane Windows
- Number of fireplaces: 1
- Fireplace features: Living Room
Interior area
- Total structure area: 2,347
- Total interior livable area: 1,931 sqft
Property
Parking
- Total spaces: 2
- Parking features: Driveway, Attached, Concrete, Garage Door Opener
- Attached garage spaces: 2
- Has uncovered spaces: Yes
Features
- Levels: Two
- Stories: 2
- Patio & porch: Back, Covered, Front Porch, Rear Patio
- Has view: Yes
- View description: Mountain(s), Golf Course
Lot
- Size: 2,178 Square Feet
- Dimensions: 70 x 33
- Topography: Level
Details
- Parcel number: 022b A 025.15
- Zoning: Residential
Construction
Type & style
- Home type: SingleFamily
- Architectural style: Bungalow,Craftsman,Traditional
- Property subtype: Single Family Residence, Residential
Materials
- Block, Concrete, HardiPlank Type
- Foundation: Slab
- Roof: Asphalt,Shingle
Condition
- New Construction
- New construction: Yes
- Year built: 2026
Details
- Warranty included: Yes
Utilities & green energy
- Sewer: Public Sewer
- Water: Public
- Utilities for property: Cable Available, Electricity Connected, Natural Gas Connected, Sewer Connected, Water Connected, Underground Utilities
Community & HOA
Community
- Subdivision: Bentley Ridge
HOA
- Has HOA: Yes
- Amenities included: Landscaping
- HOA fee: $100 monthly
Location
- Region: Bristol
Financial & listing details
- Price per square foot: $227/sqft
- Tax assessed value: $42,000
- Annual tax amount: $363
- Date on market: 6/26/2026
- Listing terms: Cash,Conventional,FHA,VA Loan
- Electric utility on property: Yes
Estimated market value
$437,700
$416,000 - $460,000
$2,526/mo
Price history
| Date | Event | Price |
|---|---|---|
| 9/10/2026 | Price change | $439,000-2.4%$227/sqft |
Source: TVRMLS #9997394 Report a problem | ||
| 8/21/2026 | Price change | $449,900-1.1%$233/sqft |
Source: TVRMLS #9997394 Report a problem | ||
| 8/7/2026 | Price change | $454,900-2.2%$236/sqft |
Source: TVRMLS #9997394 Report a problem | ||
| 6/26/2026 | Listed for sale | $464,900$241/sqft |
Source: TVRMLS #9997394 Report a problem | ||
Public tax history
| Year | Property taxes | Tax assessment |
|---|---|---|
| 2025 | $363 | $10,500 |
Find assessor info on the county website
Monthly payment
Est. payment
Payment breakdown
Explore the cost of this home by adjusting the details. Changes won't be saved.Climate risks
Neighborhood: 37620
Nearby schools
Schools provided by the listing agent
- Elementary: Holston View
- Middle: Vance
- High: Tennessee
Source: TVRMLS. This data may not be complete. We recommend contacting the local school district to confirm school assignments for this home.
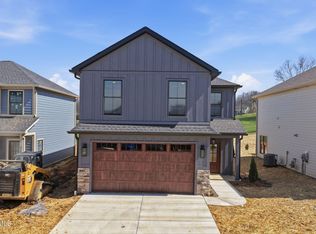
Similar homes
- $439,0003 bd3 ba1.9k sqft328 Monroe Dr, Bristol, TN 37620For Sale
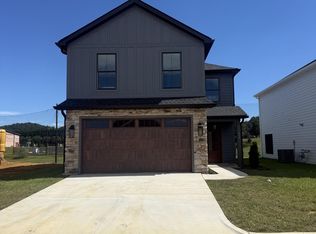 MLS ID #10001772, Kathryne Wagner. TVRMLS
 - $439,0003 bd3 ba1.9k sqft322 Monroe Dr, Bristol, TN 37620New Construction
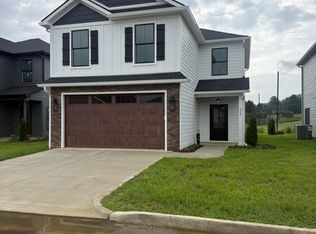 MLS ID #9998921, Kathryne Wagner. TVRMLS
 - $439,0003 bd3 ba1.9k sqft304 Monroe Dr, Bristol, TN 37620New Construction
 MLS ID #9997940, Kathryne Wagner. TVRMLS
 - $449,9003 bd3 ba2.3k sqft207 Haley Walk, Bristol, TN 37620For Sale
 MLS ID #9997878, Richard Banks. TVRMLS
 - $599,9995 bd3 ba2.1k sqft5561 Rowser Dr, Woodbridge, VA 22193For Sale
 MLS ID #VAPW2124850, Fatana Barak, Samson Properties. Bright MLS
