All repairs from the previous inspection have been completed. Now better than ever! Fantastic 3 bedroom+office, 2.5 bath home in popular Fairfield and located near former Bristol Country Club. When you enter the expansive 2-story foyer you will love the hardwood floors on stairs and throughout home. An impressive sun-filled great room features a vaulted ceiling, palladium window and gas log fireplace. Home flows beautifully with a formal dining room that opens to the spacious renovated kitchen with new cabinetry, granite countertops, island and stainless appliances. Another added feature is the corner built-in dining benches. There is a main level master suite with an amazing new master bath featuring a tiled shower with quartz trim and cast-iron soaking tub. A main level laundry is convenient to master suite and attached garage. Upstairs you will find 2 spacious bedrooms and office. The private, level, fenced backyard is perfect for pets or children and a Community pool!
The current owner has done the following improvements: Roof and HVAC replaced in the last 3 years, attic re-insulated, new composite deck, living room remodel including new fireplace and mantle, kitchen remodel, primary suite remodel including new closet system, 2nd bat remodeled, 2 upstairs bedrooms freshly painted w/new baseboards, bonus room remodel, added foundation supports, attic fan installed, fresh paint in most rooms, garage remodel with epoxy floors, slat wall and ceiling rack storage, new chandelier in entry way, new light fixtures throughout home, wood window and door casings installed throughout home, kitchen pantry remodel w/new shelves and door, new water pressure gauge. This home is like new!
All information deemed to be reliable but not guaranteed and should be verified by buyer and buyer agent.
For sale
$449,900
207 Haley Walk, Bristol, TN 37620
3beds
2,366sqft
Single Family Residence, Residential
Built in 2003
9,147 Square Feet Lot
$434,900 Zestimate®
$190/sqft
$12/mo HOA
What's special
Gas log fireplaceAttached garageMain level master suiteAmazing new master bathPrivate level fenced backyardMain level laundrySpacious renovated kitchen
- 10 days
- 494
- 47
Zillow last checked:
Listing updated:
Listed by:
Richard Banks 423-282-1050,
North East Tennessee Real Estate, LLC 423-282-1050
Source: TVRMLS,MLS#: 9997878
Facts & features
Interior
Bedrooms & bathrooms
- Bedrooms: 3
- Bathrooms: 3
- Full bathrooms: 2
- 1/2 bathrooms: 1
Primary bedroom
- Level: Lower
Heating
- Electric, Heat Pump
Cooling
- Heat Pump
Appliances
- Included: Dishwasher, Disposal, Electric Range, Refrigerator
- Laundry: Electric Dryer Hookup, Washer Hookup
Features
- Master Downstairs, Eat-in Kitchen, Entrance Foyer, Granite Counters, Kitchen Island, Open Floorplan, Pantry, Remodeled, Soaking Tub, Walk-In Closet(s)
- Flooring: Carpet, Hardwood, Luxury Vinyl
- Windows: Double Pane Windows, Insulated Windows
- Basement: Crawl Space
- Number of fireplaces: 1
- Fireplace features: Gas Log, Great Room
Interior area
- Total structure area: 2,366
- Total interior livable area: 2,366 sqft
Property
Parking
- Total spaces: 2
- Parking features: Asphalt, Attached, Garage Door Opener
- Attached garage spaces: 2
Features
- Levels: Two
- Stories: 2
- Patio & porch: Deck, Rear Patio
- Pool features: Community
- Fencing: Back Yard
Lot
- Size: 9,147 Square Feet
- Dimensions: 72 x 122
- Topography: Level
Details
- Additional structures: Cabana
- Parcel number: 038d E 02100 000
- Zoning: R 2
Construction
Type & style
- Home type: SingleFamily
- Architectural style: Traditional
- Property subtype: Single Family Residence, Residential
Materials
- Brick, Vinyl Siding
- Foundation: Block
- Roof: Shingle
Condition
- Updated/Remodeled,Above Average
- New construction: No
- Year built: 2003
Utilities & green energy
- Sewer: Public Sewer
- Water: Public
- Utilities for property: Cable Available, Electricity Connected, Water Connected
Community & HOA
Community
- Features: Clubhouse
- Subdivision: Deer Creek At Fairfield
HOA
- Has HOA: Yes
- Amenities included: Landscaping
- HOA fee: $144 annually
Location
- Region: Bristol
Financial & listing details
- Price per square foot: $190/sqft
- Tax assessed value: $347,400
- Annual tax amount: $3,003
- Date on market: 10/2/2026
- Listing terms: Cash,Conventional,FHA,VA Loan
- Electric utility on property: Yes
Estimated market value
$434,900
$413,000 - $457,000
$2,248/mo
Price history
| Date | Event | Price |
|---|---|---|
| 10/2/2026 | Listed for sale | $449,900$190/sqft |
Source: TVRMLS #9997878 Report a problem | ||
| 8/10/2026 | Listing removed | $449,900$190/sqft |
Source: TVRMLS #9997878 Report a problem | ||
| 8/4/2026 | Pending sale | $449,900$190/sqft |
Source: TVRMLS #9997878 Report a problem | ||
| 8/2/2026 | Price change | $449,900-4.3%$190/sqft |
Source: TVRMLS #9997878 Report a problem | ||
| 7/7/2026 | Listed for sale | $469,900+56.6%$199/sqft |
Source: TVRMLS #9997878 Report a problem | ||
| 5/28/2021 | Sold | $299,999$127/sqft |
Source: TVRMLS #9921607 Report a problem | ||
| 4/29/2021 | Contingent | $299,999$127/sqft |
Source: TVRMLS #9921607 Report a problem | ||
| 4/28/2021 | Listed for sale | $299,999+51.5%$127/sqft |
Source: TVRMLS #9921607 Report a problem | ||
| 10/18/2012 | Sold | $198,000-9.5%$84/sqft |
Source: TVRMLS #320061 Report a problem | ||
| 5/14/2012 | Listed for sale | $218,900+10.9%$93/sqft |
Source: Big Orange Realty Co. #320061 Report a problem | ||
| 2/27/2009 | Sold | $197,400+9.7%$83/sqft |
Source: Public Record Report a problem | ||
| 4/22/2004 | Sold | $179,900$76/sqft |
Source: Public Record Report a problem | ||
Public tax history
| Year | Property taxes | Tax assessment |
|---|---|---|
| 2025 | $3,003 +24.9% | $86,850 +71.4% |
| 2024 | $2,405 +8.1% | $50,675 |
| 2023 | $2,226 | $50,675 |
| 2022 | $2,226 | $50,675 |
| 2021 | -- | $50,675 +6.8% |
| 2020 | $2,245 +84.1% | $47,450 |
| 2019 | $1,219 -45.4% | $47,450 |
| 2018 | $2,235 +0% | $47,450 |
| 2017 | $2,235 | $47,450 -4.8% |
| 2016 | $2,235 -1.6% | $49,850 0% |
| 2014 | $2,272 | $49,867 |
| 2013 | $2,272 +0.8% | $49,867 |
| 2012 | $2,254 +3.2% | $49,867 -1.3% |
| 2011 | $2,183 | $50,533 |
| 2010 | $2,183 | $50,533 |
| 2009 | $2,183 | $50,533 |
| 2008 | -- | $50,533 +23.9% |
| 2007 | $2,018 +2.5% | $40,769 |
| 2006 | $1,969 | $40,769 |
| 2005 | $1,969 -3.8% | $40,769 |
| 2004 | $2,047 +871.6% | $40,769 +809.6% |
| 2002 | $211 | $4,482 |
Find assessor info on the county website
Monthly payment
Est. payment
Payment breakdown
Explore the cost of this home by adjusting the details. Changes won't be saved.Climate risks
Neighborhood: 37620
Nearby schools
Schools provided by the listing agent
- Elementary: Holston View
- Middle: Vance
- High: Tennessee
Source: TVRMLS. This data may not be complete. We recommend contacting the local school district to confirm school assignments for this home.

Similar homes
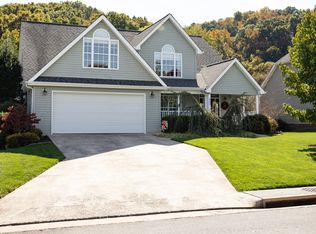
- $449,0004 bd2 ba2.2k sqft1461 Holston Dr, Bristol, TN 37620For Sale
 MLS ID #9994321, Brie Kite. TVRMLS
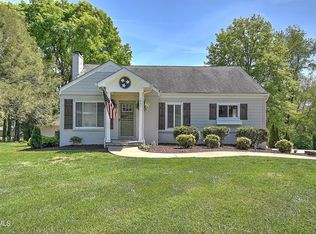
 - $439,0003 bd3 ba1.9k sqft328 Monroe Dr, Bristol, TN 37620For Sale
 MLS ID #10001772, Kathryne Wagner. TVRMLS
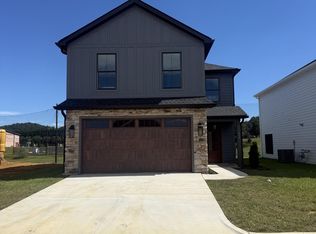
 - $409,9004 bd3 ba2.2k sqft200 Tiffany Rd, Bristol, TN 37620For Sale
 MLS ID #9997966, Cody Davenport. TVRMLS
 - $485,9993 bd4 ba2.9k sqft34 Whitehall, Bristol, TN 37620Active

 MLS ID #1346895, Jonathan Minerick, Homecoin.com. East Tennessee Realtors
 - $449,9003 bd3 ba2.6k sqft21506 Plantation Rd, Bristol, VA 24202For Sale
 MLS ID #110034, Jon Johnson, J F Johnson Real Estate Services. SWVAR
 - $499,9004 bd3 ba2.5k sqft22397 Tyco Dr, Abingdon, VA 24211For SaleMLS ID #111752, Maxwell Yates, Matt Smith Realty. SWVAR
