Welcome to this stunning new construction home in the beautiful Country Club community of Bristol, TN. Thoughtfully designed with elevated finishes throughout, this 3-bedroom, 2.5-bath home offers an open, inviting floor plan ideal for both everyday living and entertaining. The beautiful kitchen features custom handmade cabinetry, quartz countertops, a large island, designer backsplash, gas range, and refrigerator included.
The spacious living area is anchored by a gorgeous fireplace and flows seamlessly into the kitchen and dining spaces. The primary suite is a true retreat, featuring a beautifully finished, fully tiled ensuite bathroom with designer details and a generous walk-in closet. Upstairs, you'll find an oversized bonus room with a full bath, offering the perfect space for guests, a home office, or additional living area.
A large laundry room and covered back porch add both function and comfort. Beautiful craftsmanship, custom finishes, and thoughtful attention to detail make this home truly special!
For sale
$439,000
328 Monroe Dr, Bristol, TN 37620
3beds
1,931sqft
Single Family Residence, Residential
Built in 2026
2,178 Square Feet Lot
$437,100 Zestimate®
$227/sqft
$100/mo HOA
What's special
Large islandGas rangeBeautiful craftsmanshipThoughtful attention to detailRefrigerator includedOpen inviting floor planGorgeous fireplace
- 6 days
- 224
- 15
Zillow last checked:
Listing updated:
Listed by:
Kathryne Wagner 423-791-3204,
Lifestyle Properties 423-677-2333
Source: TVRMLS,MLS#: 10001772
Facts & features
Interior
Bedrooms & bathrooms
- Bedrooms: 3
- Bathrooms: 3
- Full bathrooms: 2
- 1/2 bathrooms: 1
Heating
- Central, Fireplace(s), Heat Pump, Natural Gas
Cooling
- Ceiling Fan(s), Central Air, Heat Pump
Appliances
- Laundry: Electric Dryer Hookup, Washer Hookup
Features
- Built-in Features, Eat-in Kitchen, Entrance Foyer, Kitchen Island, Open Floorplan, Other, See Remarks
- Flooring: Ceramic Tile, Luxury Vinyl
- Windows: Double Pane Windows
- Number of fireplaces: 1
- Fireplace features: Insert, Living Room
Interior area
- Total structure area: 2,347
- Total interior livable area: 1,931 sqft
- Finished area below ground: 0
Property
Parking
- Total spaces: 2
- Parking features: Driveway, Attached, Concrete, Garage Door Opener
- Attached garage spaces: 2
- Has uncovered spaces: Yes
Features
- Levels: Two
- Stories: 2
- Patio & porch: Back, Covered, Front Patio, Rear Patio
- Exterior features: Other
- Has view: Yes
- View description: Mountain(s), Golf Course
Lot
- Size: 2,178 Square Feet
- Dimensions: 70 x 33
- Topography: Level
Details
- Additional structures: Garage(s)
- Parcel number: 022b A 02515c007
- Zoning: Residential
Construction
Type & style
- Home type: SingleFamily
- Architectural style: Bungalow,Traditional
- Property subtype: Single Family Residence, Residential
Materials
- Brick, HardiPlank Type, Masonite, Stone Veneer
- Foundation: Slab
- Roof: Asphalt,Shingle
Condition
- Above Average
- New construction: No
- Year built: 2026
Details
- Warranty included: Yes
Utilities & green energy
- Sewer: Public Sewer
- Water: Public
- Utilities for property: Fiber Available, Cable Available, Electricity Available, Natural Gas Connected, Phone Available, Sewer Connected, Water Connected
Community & HOA
Community
- Subdivision: Bentley Ridge
HOA
- Has HOA: Yes
- Amenities included: Landscaping
- HOA fee: $100 monthly
Location
- Region: Bristol
Financial & listing details
- Price per square foot: $227/sqft
- Tax assessed value: $42,000
- Annual tax amount: $363
- Date on market: 10/5/2026
- Listing terms: Cash,Conventional,FHA,VA Loan,Other
- Electric utility on property: Yes
Estimated market value
$437,100
$415,000 - $459,000
Not available
Price history
| Date | Event | Price |
|---|---|---|
| 10/5/2026 | Listed for sale | $439,000$227/sqft |
Source: TVRMLS #10001772 Report a problem | ||
Public tax history
| Year | Property taxes | Tax assessment |
|---|---|---|
| 2025 | $363 | $10,500 |
Find assessor info on the county website
Monthly payment
Est. payment
Payment breakdown
Explore the cost of this home by adjusting the details. Changes won't be saved.Climate risks
Neighborhood: 37620
Nearby schools
Schools provided by the listing agent
- Elementary: Holston View
- Middle: Vance
- High: Tennessee
Source: TVRMLS. This data may not be complete. We recommend contacting the local school district to confirm school assignments for this home.
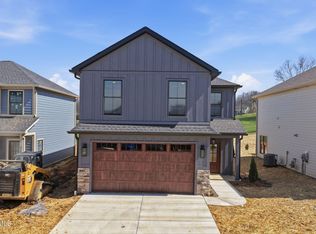
Similar homes
- $439,0003 bd3 ba1.9k sqft322 Monroe Dr, Bristol, TN 37620New Construction
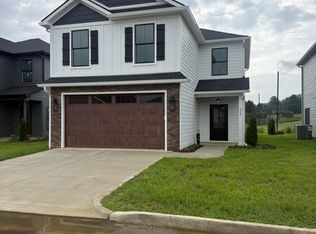 MLS ID #9998921, Kathryne Wagner. TVRMLS
 - $439,0003 bd3 ba1.9k sqft304 Monroe Dr, Bristol, TN 37620New Construction
 MLS ID #9997940, Kathryne Wagner. TVRMLS
 - $439,0003 bd3 ba1.9k sqft316 Monroe Dr, Bristol, TN 37620New Construction
 MLS ID #9997394, Kathryne Wagner. TVRMLS
 - $405,0004 bd4 ba2.4k sqft511 Alabama St, Bristol, TN 37620For Sale
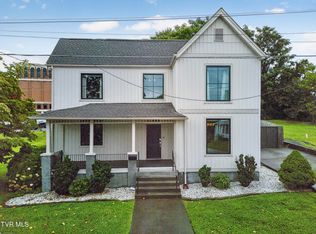 MLS ID #9999887, Cynthia Routon. TVRMLS
 - $439,0003 bd2 ba2.3k sqft23767 Archery Range Rd, Bristol, VA 24202For Sale
 MLS ID #111514, Jason Johnston, Coldwell Banker Security Real Estate. SWVAR
 - $399,9003 bd2 ba1.7k sqft17150 Sedona Dr, Abingdon, VA 24211New ConstructionMLS ID #109831, Cynthia Hornsby, Prestige Homes of the Tri Cities Inc.. SWVAR
