NEW PRICE, SAME EXCEPTIONAL HOME!
Stunning New Construction featuring Golf Course & Mountain Views, now offered at an even more compelling price.
Welcome to this beautifully crafted new home offering nearly 2,000 sq ft of thoughtfully designed living space. Featuring an open concept floor plan ideal for modern living, the main level boasts a spacious great room with a cozy fireplace, a chef's kitchen complete with a large center island, quartz countertops, gas range, beautiful custom range hood, hand crafted custom cabinetry, and a refrigerator included.
Step outside and enjoy the covered back porch, perfect for relaxing or entertaining while taking in the peaceful views.
The second floor offers a large bonus area perfect for a home office, media room, or play space. The private primary suite features dual walk in closets and a spa inspired ensuite bath. Two additional bedrooms, a full bath, and a conveniently located oversized laundry room complete the upstairs layout.
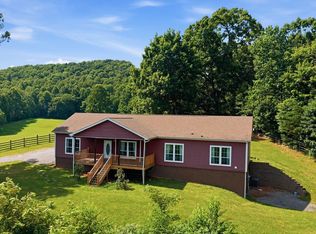
Enjoy picturesque views of the golf course and surrounding mountains from your own home and relax knowing this home is designed with both comfort and quality in mind.
📍 Additional new construction homes with similar finishes and layouts will be available nearby
New construction
Price increase: $4K (9/25)
$439,000
304 Monroe Dr, Bristol, TN 37620
3beds
1,931sqft
Single Family Residence, Residential
Built in 2026
2,178 Square Feet Lot
$437,900 Zestimate®
$227/sqft
$100/mo HOA
What's special
Gas rangeRefrigerator includedTwo additional bedroomsHand crafted custom cabinetryBeautiful custom range hoodQuartz countertopsSpa inspired ensuite bath
- 106 days
- 113
- 9
Zillow last checked:
Listing updated:
Listed by:
Kathryne Wagner 423-791-3204,
Lifestyle Properties 423-677-2333
Source: TVRMLS,MLS#: 9997940
Facts & features
Interior
Bedrooms & bathrooms
- Bedrooms: 3
- Bathrooms: 3
- Full bathrooms: 2
- 1/2 bathrooms: 1
Heating
- Central, Fireplace(s), Heat Pump, Natural Gas
Cooling
- Ceiling Fan(s), Central Air, Heat Pump
Appliances
- Included: Dishwasher, Disposal, Down Draft, Gas Range, Microwave, Refrigerator
- Laundry: Electric Dryer Hookup, Washer Hookup
Features
- Built-in Features, Eat-in Kitchen, Entrance Foyer, Kitchen Island, Open Floorplan, Other, See Remarks
- Flooring: Ceramic Tile, Luxury Vinyl
- Doors: Remote Controlled Doors
- Windows: Double Pane Windows
- Number of fireplaces: 1
- Fireplace features: Insert, Living Room
Interior area
- Total structure area: 2,347
- Total interior livable area: 1,931 sqft
Property
Parking
- Total spaces: 2
- Parking features: Driveway, Attached, Concrete, Garage Door Opener
- Attached garage spaces: 2
- Has uncovered spaces: Yes
Features
- Levels: Two
- Stories: 2
- Patio & porch: Back, Covered, Front Porch, Rear Patio
- Exterior features: Other
- Has view: Yes
- View description: Mountain(s), Golf Course
Lot
- Size: 2,178 Square Feet
- Dimensions: 70 x 33
- Topography: Level
Details
- Additional structures: Garage(s)
- Parcel number: 022b A 025.15
- Zoning: Residential
Construction
Type & style
- Home type: SingleFamily
- Architectural style: Bungalow,Traditional
- Property subtype: Single Family Residence, Residential
Materials
- Brick, HardiPlank Type, Masonite, Stone Veneer
- Foundation: Slab
- Roof: Asphalt,Shingle
Condition
- New Construction
- New construction: Yes
- Year built: 2026
Details
- Warranty included: Yes
Utilities & green energy
- Sewer: Public Sewer
- Water: Public
- Utilities for property: Fiber Available, Cable Available, Electricity Available, Phone Available, Sewer Connected, Water Available, Water Connected, Natural Gas Available, Underground Utilities
Community & HOA
Community
- Features: Curbs
- Security: Carbon Monoxide Detector(s), Smoke Detector(s)
- Subdivision: Bentley Ridge
HOA
- Has HOA: Yes
- Amenities included: Landscaping
- HOA fee: $100 monthly
Location
- Region: Bristol
Financial & listing details
- Price per square foot: $227/sqft
- Date on market: 7/9/2026
- Listing terms: Cash,Conventional,VA Loan
- Electric utility on property: Yes
Estimated market value
$437,900
$416,000 - $460,000
$2,576/mo
Price history
| Date | Event | Price |
|---|---|---|
| 9/25/2026 | Price change | $439,000+0.9%$227/sqft |
Source: TVRMLS #9997940 Report a problem | ||
| 9/10/2026 | Price change | $435,000-0.9%$225/sqft |
Source: TVRMLS #9997940 Report a problem | ||
| 9/2/2026 | Price change | $439,000-1.3%$227/sqft |
Source: TVRMLS #9997940 Report a problem | ||
| 8/7/2026 | Price change | $444,900-3.1%$230/sqft |
Source: TVRMLS #9997940 Report a problem | ||
| 7/9/2026 | Listed for sale | $459,000-4.2%$238/sqft |
Source: TVRMLS #9997940 Report a problem | ||
| 6/8/2026 | Listing removed | $479,000$248/sqft |
Source: TVRMLS #9989844 Report a problem | ||
| 3/29/2026 | Price change | $479,000-4%$248/sqft |
Source: TVRMLS #9989844 Report a problem | ||
| 1/7/2026 | Listed for sale | $499,000$258/sqft |
Source: TVRMLS #9989844 Report a problem | ||
Public tax history
Tax history is unavailable.
Monthly payment
Est. payment
Payment breakdown
Explore the cost of this home by adjusting the details. Changes won't be saved.Climate risks
Neighborhood: 37620
Nearby schools
Schools provided by the listing agent
- Elementary: Holston View
- Middle: Vance
- High: Tennessee
Source: TVRMLS. This data may not be complete. We recommend contacting the local school district to confirm school assignments for this home.

Similar homes
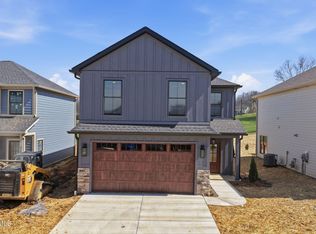
- $439,0003 bd3 ba1.9k sqft328 Monroe Dr, Bristol, TN 37620For Sale
 MLS ID #10001772, Kathryne Wagner. TVRMLS
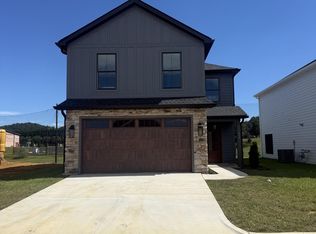
 - $439,0003 bd3 ba1.9k sqft322 Monroe Dr, Bristol, TN 37620New Construction
 MLS ID #9998921, Kathryne Wagner. TVRMLS
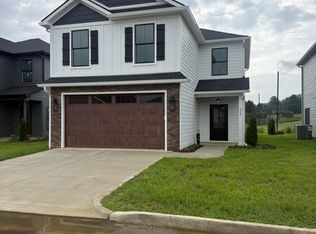
 - $405,0004 bd4 ba2.4k sqft511 Alabama St, Bristol, TN 37620For Sale
 MLS ID #9999887, Cynthia Routon. TVRMLS
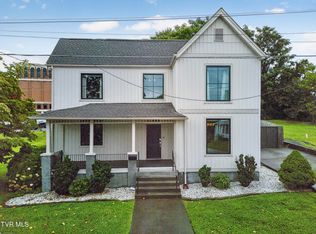
 - $439,0003 bd2 ba2.3k sqft23767 Archery Range Rd, Bristol, VA 24202For Sale
 MLS ID #111514, Jason Johnston, Coldwell Banker Security Real Estate. SWVAR
 - $259,9003 bd2 ba1.5k sqft14181 Middle Pointe Ct, Abingdon, VA 24210For SaleMLS ID #112333, Kelly Moran, HBX Realty. SWVAR
- $399,9003 bd2 ba1.7k sqft17150 Sedona Dr, Abingdon, VA 24211New ConstructionMLS ID #109831, Cynthia Hornsby, Prestige Homes of the Tri Cities Inc.. SWVAR
