Stunning new construction in a sought after golf course community offering beautiful mountain and golf course views. This thoughtfully designed 3 bedroom, 2.5 bath home features custom handmade cabinetry, a spacious kitchen island with built in drawer microwave, gas appliances, and a beautifully crafted wood range hood. The open living area showcases a fireplace and designer finishes throughout, including beautifully tiled bathrooms and a luxurious primary suite with a large walk in closet. Upstairs bonus space provides flexibility for an office, lounge, or play area. Relax on the covered back patio overlooking a quiet and charming setting.
Sold for $454,000
$454,000
310 Monroe Dr, Bristol, TN 37620
3beds
1,898sqft
Single Family Residence, Residential
Built in 2026
2,178 Square Feet Lot
$455,500 Zestimate®
$239/sqft
$2,537 Estimated rent
Home value
$455,500
$401,000 - $515,000
$2,537/mo
Zestimate® history
Owner options
List your home for rent
$2,537/mo
Rent Zestimate®
Find your next renter with Zillow Rental Manager. Plus, with online applications, you can quickly screen prospective tenants – for free.
$2,537/mo
Rent Zestimate®
Refinance and save
$2,212/mo
Est. payment
Refinancing to a lower rate could help reduce your monthly payments and save thousands over the life of the loan.
$2,212/mo
Est. payment
Explore your selling options
Work with a Zillow partner agent
Leverage their expertise and Zillow's premium Showcase listings to get your home seen by more buyers.
Get startedList with your own agent
Get your home in front of millions of buyers by listing it on Zillow.
Learn how to do itSell it yourself
Take full control of how buyers see your home on Zillow by listing For Sale by Owner (FSBO).
List your homeWhat's special
Quiet and charming settingUpstairs bonus spaceDesigner finishes throughoutGas appliancesCovered back patioCustom handmade cabinetryLarge walk in closet
Zillow last checked:
Listing updated:
Listed by:
Kathryne Wagner 423-791-3204,
Lifestyle Properties
Bought with:
Monica Carico, 384088
KW Bristol
Source: TVRMLS,MLS#: 9991726
Facts & features
Interior
Bedrooms & bathrooms
- Bedrooms: 3
- Bathrooms: 3
- Full bathrooms: 2
- 1/2 bathrooms: 1
Primary bedroom
- Level: Second
- Area: 300
- Dimensions: 15 x 20
Heating
- Central, Heat Pump, Natural Gas
Cooling
- Ceiling Fan(s), Central Air, Heat Pump
Appliances
- Included: Built-In Gas Oven, Cooktop, Dishwasher, Disposal, Down Draft, Gas Range, Microwave, Range, Refrigerator
- Laundry: Electric Dryer Hookup, Washer Hookup
Features
- 2+ Person Tub, Built-in Features, Eat-in Kitchen, Entrance Foyer, Granite Counters, Kitchen Island, Open Floorplan, Walk-In Closet(s)
- Flooring: Luxury Vinyl
- Doors: ENERGY STAR Qualified Doors, Remote Controlled Doors
- Windows: Double Pane Windows
- Number of fireplaces: 1
- Fireplace features: Living Room
Interior area
- Total structure area: 2,314
- Total interior livable area: 1,898 sqft
Property
Parking
- Total spaces: 2
- Parking features: Concrete, Garage Door Opener
- Garage spaces: 2
Features
- Levels: Two
- Stories: 2
- Patio & porch: Back, Covered, Front Porch, Rear Patio
- Has view: Yes
- View description: Mountain(s), Golf Course
Lot
- Size: 2,178 Square Feet
- Dimensions: 35 x 60
- Topography: Level
Details
- Parcel number: 022ba025.15
- Zoning: Residential
Construction
Type & style
- Home type: SingleFamily
- Architectural style: Bungalow,Craftsman,Traditional
- Property subtype: Single Family Residence, Residential
Materials
- Block, Concrete, HardiPlank Type
- Foundation: Slab
- Roof: Asphalt,Shingle
Condition
- New Construction
- New construction: Yes
- Year built: 2026
Details
- Warranty included: Yes
Utilities & green energy
- Sewer: Public Sewer
- Water: Public
- Utilities for property: Cable Available, Electricity Available, Electricity Connected, Natural Gas Connected, Sewer Connected, Water Available, Water Connected, Natural Gas Available, Underground Utilities
Community & HOA
Community
- Features: Golf, Fitness Center
- Security: Carbon Monoxide Detector(s), Fire Alarm, Smoke Detector(s)
- Subdivision: Bentley Ridge
HOA
- Has HOA: Yes
- Amenities included: Landscaping
- HOA fee: $100 monthly
Location
- Region: Bristol
Financial & listing details
- Price per square foot: $239/sqft
- Tax assessed value: $42,000
- Annual tax amount: $363
- Date on market: 3/1/2026
- Listing terms: Cash,Conventional,VA Loan
- Electric utility on property: Yes
Price history
| Date | Event | Price |
|---|---|---|
| 6/30/2026 | Sold | $454,000-3.2%$239/sqft |
Source: TVRMLS #9991726 Report a problem | ||
| 4/10/2026 | Pending sale | $469,000$247/sqft |
Source: TVRMLS #9991726 Report a problem | ||
| 3/1/2026 | Listed for sale | $469,000$247/sqft |
Source: TVRMLS #9991726 Report a problem | ||
Public tax history
| Year | Property taxes | Tax assessment |
|---|---|---|
| 2025 | $363 | $10,500 |
Find assessor info on the county website
Neighborhood: 37620
Nearby homes
- $439,0003 bd3 ba1.9k sqft316 Monroe Dr, Bristol, TN 37620New Construction

- $439,0003 bd3 ba1.9k sqft304 Monroe Dr, Bristol, TN 37620New Construction

- $285,986-- bd-- ba-- sqftOld Jonesboro Rd, Bristol, TN 37620Sold
- $439,0003 bd3 ba1.9k sqft322 Monroe Dr, Bristol, TN 37620New Construction
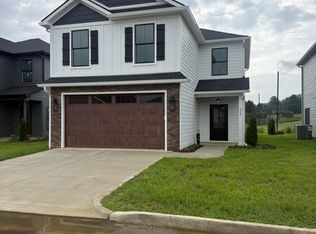
- $372,7003 bd2 ba1.2k sqft313 Monroe Dr, Bristol, TN 37620Off Market
- $495,500-- bd-- ba-- sqft380 Monroe Dr, Bristol, TN 37620Sold
- $42,000-- bd-- ba-- sqft375 Monroe Dr, Bristol, TN 37620Off Market
- $42,000-- bd-- ba-- sqft374 Monroe Dr, Bristol, TN 37620Off Market
Nearby schools
GreatSchools rating
- 9/10Holston View Elementary SchoolGrades: PK-5Distance: 1.1 mi
- 5/10Bristol Tennessee Middle SchoolGrades: 6-8Distance: 3.3 mi
- 7/10Tennessee High SchoolGrades: 9-12Distance: 3.5 mi
Schools provided by the listing agent
- Elementary: Holston View
- Middle: Vance
- High: Tennessee
Source: TVRMLS. This data may not be complete. We recommend contacting the local school district to confirm school assignments for this home.
Get a cash offer in 3 minutes
Find out how much your home could sell for in as little as 3 minutes with a no-obligation cash offer.
Estimated market value
$455,500
Get a cash offer in 3 minutes
Find out how much your home could sell for in as little as 3 minutes with a no-obligation cash offer.
Estimated market value
$455,500
- Tennessee
- Sullivan County
- Bristol
- 37620
- 310 Monroe Dr
