Skip main navigation
Off market
  • $428,300

    112 Maxwell Dr, Bristol, TN 37620

    4beds
    2,793sqft
    SingleFamily
    Built in 1978
    0.58 Acres Lot
    $428,300 Zestimate®
    $153/sqft
    $2,526 Estimated rent

    Home value

    $428,300

    $398,000 - $458,000

    $2,526/mo

    Zestimate® history
    Loading
    Loading...

    Owner options

    List your home for rent

    $2,526/mo

    Rent Zestimate®

    Find your next renter with Zillow Rental Manager. Plus, with online applications, you can quickly screen prospective tenants – for free.

    Learn more

    $2,526/mo

    Rent Zestimate®

    Refinance and save

    $2,482/mo

    Est. payment

    Refinancing to a lower rate could help reduce your monthly payments and save thousands over the life of the loan.

    See today's rates

    $2,482/mo

    Est. payment

    Explore your selling options

    Work with a Zillow partner agent

    Leverage their expertise and Zillow's premium Showcase listings to get your home seen by more buyers.

    Get started

    List with your own agent

    Get your home in front of millions of buyers by listing it on Zillow.

    Learn how to do it

    Sell it yourself

    Take full control of how buyers see your home on Zillow by listing For Sale by Owner (FSBO).

    List your home

    What's special

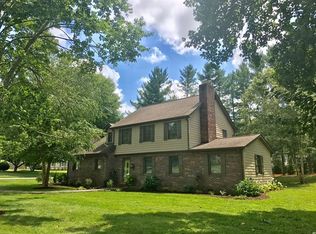
    Walk into this Comforting 4 Bedroom, 3 Bathroom Home that has everything youâve been looking for! A Formal Living Room and Dining Room that are Carpeted, separate Family Room with Fireplace and Breakfast Area with Hardwood Floors. The Kitchen has Hardwood Floors, Granite Counter Top, Stainless Steel Double Sink, plenty of Cabinets and All Appliances are included. Enjoy many days sitting in the Oversized Sunroom that has Parquet Wood Floors, a Full Wet Bar and from there, you can step onto the Large Screened Patio with a Hot Tub. Thereâs a Bedroom and Full Bathroom on the Main Level, the Master Suite along with Two More Bedrooms and a Den are on the Second Level. The Master Suite includes Hardwood Flooring, Walk In Closet, Window Seats, Crown Molding, His & Hers Sinks, and an Easy Access Shower. This Half Acre Lot Boasts of a Plush Green Back Yard, Landscaped for Privacy, and has a Work Shop/Shed. A Home Warranty and Security System are included in this Move In Ready Home, so all you need to do is Sit Back and Relax. Being Sold As Is (Buyers/Buyers Agent to Confirm All Information)

    This property is off market, which means it's not currently listed for sale or rent on Zillow. This may be different from what's available on other websites or public sources.

    Facts & features

    Interior

    Bedrooms & bathrooms
    • Bedrooms: 4
    • Bathrooms: 3
    • Full bathrooms: 3
    Heating
    • Other
    Features
    • Built Ins, Counters-Granite, Pantry, Smoke Detector(s), Wetbar, Counters-Tile, Window Treatment-All, Cable Ready, Garage Door Opener(s), Security System, Storm Door(s), Tile
    • Flooring: Carpet, Hardwood
    • Attic: Pull Down Stairs
    • Has fireplace: Yes
    Interior area
    • Total interior livable area: 2,793 sqft

    Property

    Parking
    • Total spaces: 2
    • Parking features: Garage - Attached
    Features
    • Exterior features: Brick
    Lot
    • Size: 0.58 Acres
    Details
    • Parcel number: 022HB00700000

    Construction

    Type & style
    • Home type: SingleFamily
    Materials
    • Foundation: Footing
    • Roof: Composition
    Condition
    • Year built: 1978

    Community & neighborhood

    Location
    • Region: Bristol

    Other

    Other facts
    • Appliances: Dishwasher, Refrigerator, Range-Electric, Dryer, Washer, Disposal
    • ExteriorFeatures: Landscaped, Window-Dbl Pane, Driveway-Asphalt, Sidewalk, Hot Tub, Storage Shd/Outbldgs
    • Fireplace: Great Room, Gas Logs, Brick
    • Flooring: Carpet, Ceramic, Hardwood, Parquet
    • Heating: Central, Natural Gas, Fireplace
    • InteriorFeatures: Built Ins, Counters-Granite, Pantry, Smoke Detector(s), Wetbar, Counters-Tile, Window Treatment-All, Cable Ready, Garage Door Opener(s), Security System, Storm Door(s), Tile
    • OtherRooms: Office, Workshop, Sunroom-Heated
    • Roof: Architect Shingle, Metal
    • TopoAndLotDescription: Level
    • Walls: Drywall
    • WaterAndSewer: Water-Public, Sewer-Public
    • Ac: Central, Ceiling Fan
    • ExteriorFinish: Brick, Vinyl
    • Kitchen Level: 1
    • Living Room Level: 1
    • Dining Room Level: 1
    • Bedroom 2 Level: 2
    • Bedroom 3 Level: 2
    • Style: 2 Story, Dutch Colonial
    • Bedroom 4 Level: 1
    • Great Room Level: 1
    • Attic: Pull Down Stairs
    • BasementAndFoundation: Slab
    • Sunroom Level: 1
    • Master Bedroom Level: 2
    • Den Level: 2
    • PorchAndPatioAndDeck: Screened, Back Covered Porch
    • Construction: Site Built
    • Tax ID: 022H B 007.00

    Price history

    DateEventPrice
    11/15/2018Sold$249,288-0.3%$89/sqft
    Source: TVRMLS #408945 Report a problem
    10/9/2018Pending sale$250,000$90/sqft
    Source: JONES PROPERTY GROUP, LLC #408945 Report a problem
    8/24/2018Price change$250,000-7.4%$90/sqft
    Source: Realty Executives Bristol #408945 Report a problem
    7/30/2018Price change$269,900-3.6%$97/sqft
    Source: Realty Executives Bristol #408945 Report a problem
    7/2/2018Listed for sale$279,900+23.9%$100/sqft
    Source: Realty Executives Bristol #408945 Report a problem
    6/20/2009Listing removed$225,900$81/sqft
    Source: Visual Tour #269842 Report a problem
    9/20/2008Listed for sale$225,900$81/sqft
    Source: Visual Tour #269842 Report a problem

    Public tax history

    YearProperty taxesTax assessment
    2025$3,891 +32.1%$112,525 +81.3%
    2024$2,946 +8.1%$62,075
    2023$2,727 $62,075
    2022$2,727 $62,075
    2021-- $62,075 +18.7%
    2020$2,474 +84.1%$52,300
    2019$1,344 -45.4%$52,300
    2018$2,464 0%$52,300
    2017$2,464 $52,300 +17.6%
    2016$2,464 +21.6%$44,475 0%
    2014$2,026 $44,478
    2013$2,026 +0.8%$44,478
    2012$2,010 +4.8%$44,478 +0.2%
    2011$1,918 $44,384
    2010$1,918 $44,384
    2009$1,918 $44,384
    2008-- $44,384 +19.1%
    2007$1,845 +2.5%$37,275
    2006$1,800 $37,275
    2005$1,800 -3.8%$37,275
    2004$1,871 -4.7%$37,275 -10.8%
    2002$1,964 $41,787
    2001-- $41,787 -74.4%
    2000-- $163,110

    Find assessor info on the county website

    Neighborhood: 37620

    Nearby schools

    GreatSchools rating
    Schools provided by the listing agent
    • Elementary: HOLSTON VIEW
    • Middle: VANCE
    • High: TENNESSEE

    Source: The MLS. This data may not be complete. We recommend contacting the local school district to confirm school assignments for this home.

    Get a cash offer in 3 minutes
    Find out how much your home could sell for in as little as 3 minutes with a no-obligation cash offer.
    Estimated market value
    $428,300
    Get a cash offer in 3 minutes
    Find out how much your home could sell for in as little as 3 minutes with a no-obligation cash offer.
    Estimated market value
    $428,300