Looking for a turn-key home in the heart of Bristol? Don't miss this one!
Situated in the highly sought-after Greystone subdivision, this one-level ranch comes complete with 4 large bedrooms, 3 full bathrooms, and over 2,100+ sqft of thoughtfully designed living space, plus an additional 1,400+ sqft of unfinished basement space offering endless possibilities for storage, recreation area, or future expansion.
Showcasing tons of character and charm, this home is finished with hardwood floors, a floor-to-ceiling brick fireplace, spacious living areas, abundant natural light, and a functional layout that offers both comfort and practicality. The oversized bedrooms provide plenty of space for family and guests, while the well-appointed kitchen features stainless steel appliances, beautiful wood cabinetry, and tons of counter space for everyday living and entertaining alike.
Offering the perfect backyard setup, this space is anchored by a low-maintenance composite deck overlooking the level backyard highlighted by open greenspace that feels more like your own private park than a traditional backyard. Whether it's playing football with the kids, hosting friends and family, adding a pool, or simply enjoying the freedom that comes with this backyard setup, the possibilities are endless.
Conveniently located just minutes from Bristol Country Club, Holston View Elementary, shopping, dining, and Historic Downtown Bristol, this home combines turn-key condition with a convenient location--a combination that's only becoming harder and harder to find.
Whether you're looking to upgrade, relocate, or simply looking for a high quality home in a convenient location, this Greystone gem checks all the boxes. Priced to sell at $439K, this one will not last long. Call today to schedule your private showing! All information contained herein is gathered from third-party sources, tax records, and homeowner reports and is subject to buyer and buyer's agent verification.
Sold for $425,000
$425,000
120 Maxwell Dr, Bristol, TN 37620
4beds
2,111sqft
Single Family Residence, Residential
Built in 1972
0.73 Acres Lot
$426,300 Zestimate®
$201/sqft
$2,422 Estimated rent
Home value
$426,300
$362,000 - $503,000
$2,422/mo
Zestimate® history
Owner options
List your home for rent
$2,422/mo
Rent Zestimate®
Find your next renter with Zillow Rental Manager. Plus, with online applications, you can quickly screen prospective tenants – for free.
$2,422/mo
Rent Zestimate®
Refinance and save
$2,640/mo
Est. payment
Refinancing to a lower rate could help reduce your monthly payments and save thousands over the life of the loan.
$2,640/mo
Est. payment
Explore your selling options
Work with a Zillow partner agent
Leverage their expertise and Zillow's premium Showcase listings to get your home seen by more buyers.
Get startedList with your own agent
Get your home in front of millions of buyers by listing it on Zillow.
Learn how to do itSell it yourself
Take full control of how buyers see your home on Zillow by listing For Sale by Owner (FSBO).
List your homeWhat's special
Level backyardLow-maintenance composite deckPerfect backyard setupStainless steel appliancesFunctional layoutFloor-to-ceiling brick fireplaceWell-appointed kitchen
Zillow last checked:
Listing updated:
Listed by:
Garrett Addington 423-646-1060,
The Addington Agency Bristol
Bought with:
Colette George, 250659
Blue Ridge Properties
Source: TVRMLS,MLS#: 9997053
Facts & features
Interior
Bedrooms & bathrooms
- Bedrooms: 4
- Bathrooms: 3
- Full bathrooms: 3
Heating
- Heat Pump
Cooling
- Heat Pump
Appliances
- Included: Built-In Electric Oven, Cooktop, Dishwasher, Microwave, Refrigerator
- Laundry: Electric Dryer Hookup, Washer Hookup
Features
- Built-in Features, Eat-in Kitchen, Kitchen/Dining Combo, Open Floorplan
- Flooring: Hardwood, Luxury Vinyl, Tile
- Basement: Partially Finished,Walk-Out Access
- Has fireplace: Yes
- Fireplace features: Living Room
Interior area
- Total structure area: 3,521
- Total interior livable area: 2,111 sqft
- Finished area below ground: 252
Property
Parking
- Total spaces: 2
- Parking features: Attached
- Attached garage spaces: 2
Features
- Levels: One
- Stories: 1
- Patio & porch: Covered, Front Porch, Rear Patio
Lot
- Size: 0.73 Acres
- Dimensions: 121.85 x 244.03 IRR
- Topography: Level, Rolling Slope
Details
- Parcel number: 022h B 009.00
- Zoning: R 1A
Construction
Type & style
- Home type: SingleFamily
- Architectural style: Ranch
- Property subtype: Single Family Residence, Residential
Materials
- Vinyl Siding
- Foundation: Block
- Roof: Shingle
Condition
- Above Average
- New construction: No
- Year built: 1972
Utilities & green energy
- Sewer: Public Sewer
- Water: Public
Community & HOA
Community
- Subdivision: Graystone Estates 2
HOA
- Has HOA: No
Location
- Region: Bristol
Financial & listing details
- Price per square foot: $201/sqft
- Tax assessed value: $439,100
- Annual tax amount: $3,796
- Date on market: 6/19/2026
- Listing terms: Cash,Conventional
Price history
| Date | Event | Price |
|---|---|---|
| 7/31/2026 | Sold | $425,000-3.4%$201/sqft |
Source: TVRMLS #9997053 Report a problem | ||
| 6/21/2026 | Pending sale | $439,900$208/sqft |
Source: TVRMLS #9997053 Report a problem | ||
| 6/19/2026 | Listed for sale | $439,900+214.2%$208/sqft |
Source: TVRMLS #9997053 Report a problem | ||
| 11/12/2020 | Listing removed | $1,400$1/sqft |
Source: The Addington Agency #9915091 Report a problem | ||
| 11/4/2020 | Listed for rent | $1,400$1/sqft |
Source: The Addington Agency #9915091 Report a problem | ||
| 1/11/2013 | Sold | $140,000$66/sqft |
Source: TVRMLS #328386 Report a problem | ||
Public tax history
| Year | Property taxes | Tax assessment |
|---|---|---|
| 2025 | $3,796 +82.5% | $109,775 +150.5% |
| 2024 | $2,080 +8.1% | $43,825 |
| 2023 | $1,925 | $43,825 |
| 2022 | $1,925 | $43,825 |
| 2021 | -- | $43,825 +5.2% |
| 2020 | $1,972 +84.1% | $41,675 |
| 2019 | $1,071 -45.4% | $41,675 |
| 2018 | $1,963 0% | $41,675 |
| 2017 | $1,964 | $41,675 -2.5% |
| 2016 | $1,964 +0.9% | $42,725 +0% |
| 2014 | $1,946 | $42,722 |
| 2013 | $1,946 +0.8% | $42,722 |
| 2012 | $1,931 +4.3% | $42,722 -0.3% |
| 2011 | $1,851 | $42,851 |
| 2010 | $1,851 | $42,851 |
| 2009 | $1,851 | $42,851 |
| 2008 | -- | $42,851 -2.8% |
| 2007 | $2,182 +2.5% | $44,071 |
| 2006 | $2,129 | $44,071 |
| 2005 | $2,129 -3.8% | $44,071 |
| 2004 | $2,212 +38.9% | $44,071 +30.1% |
| 2002 | $1,592 | $33,882 |
| 2001 | -- | $33,882 -71.5% |
| 2000 | -- | $118,829 |
Find assessor info on the county website
Neighborhood: 37620
Nearby homes
- $595,9005 bd4 ba3.3k sqft116 Maxwell Dr, Bristol, TN 37620Off Market
- $415,4003 bd2 ba2.1k sqft122 Maxwell Dr, Bristol, TN 37620Off Market

- $32,100-- bd-- ba-- sqft122 Maxwell Dr, Bristol, TN 37620Off Market
- $555,8004 bd3 ba3k sqft405 Gaffney Rd, Bristol, TN 37620Off Market
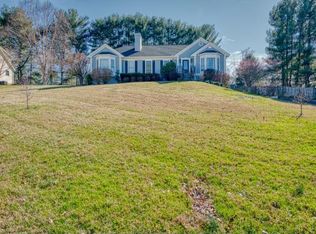
- $568,6004 bd5 ba3.5k sqft136 Maxwell Dr, Bristol, TN 37620Off Market
- $406,2004 bd3 ba2.5k sqft401 Gaffney Rd, Bristol, TN 37620Off Market
- $425,8004 bd3 ba2.7k sqft112 Maxwell Dr, Bristol, TN 37620Off Market
- $380,7004 bd2 ba2.4k sqft129 Maxwell Dr, Bristol, TN 37620Off Market
Nearby schools
GreatSchools rating
- 9/10Holston View Elementary SchoolGrades: PK-5Distance: 0.7 mi
- 5/10Bristol Tennessee Middle SchoolGrades: 6-8Distance: 2.8 mi
- 7/10Tennessee High SchoolGrades: 9-12Distance: 3 mi
Schools provided by the listing agent
- Elementary: Holston View
- Middle: Vance
- High: Tennessee
Source: TVRMLS. This data may not be complete. We recommend contacting the local school district to confirm school assignments for this home.
Get a cash offer in 3 minutes
Find out how much your home could sell for in as little as 3 minutes with a no-obligation cash offer.
Estimated market value
$426,300
Get a cash offer in 3 minutes
Find out how much your home could sell for in as little as 3 minutes with a no-obligation cash offer.
Estimated market value
$426,300
- Tennessee
- Sullivan County
- Bristol
- 37620
- 120 Maxwell Dr
