The moment you step into this home you will fall in love. The beautiful detail which are in every room of the house is exceptional. The floor plan flows from the front door to the upper level featuring 4 bedrooms. Then the main level features a large formal dining room, the breakfast area view is the pool. Imagine a home office ready with built in desk and even a snack area and workout room in the basement with its own private entrance. Move right in and enjoy this well maintained home that has it all. Also for the car lover attached and detached garages. The gleaming floors, the exquisite trim,
the perfect floor plan for entertaining and year round fun. For the pool lovers there is a 36X18 in ground pool along with a gazebo, a 12x15 screened in porch for all to enjoy. This
on a beautifully landscaped lot on a quiet street in a lovely neighborhood. Home Warranty provided for the buyers. The Eagle Premier warranty with additional coverage for pool and roof.
Sold for $500,000
$500,000
136 Maxwell Dr, Bristol, TN 37620
4beds
3,512sqft
Single Family Residence, Residential
Built in 1977
0.54 Acres Lot
$573,000 Zestimate®
$142/sqft
$3,520 Estimated rent
Home value
$573,000
$539,000 - $619,000
$3,520/mo
Zestimate® history
Owner options
List your home for rent
$3,520/mo
Rent Zestimate®
Find your next renter with Zillow Rental Manager. Plus, with online applications, you can quickly screen prospective tenants – for free.
$3,520/mo
Rent Zestimate®
Refinance and save
$3,125/mo
Est. payment
Refinancing to a lower rate could help reduce your monthly payments and save thousands over the life of the loan.
$3,125/mo
Est. payment
Explore your selling options
Work with a Zillow partner agent
Leverage their expertise and Zillow's premium Showcase listings to get your home seen by more buyers.
Get startedList with your own agent
Get your home in front of millions of buyers by listing it on Zillow.
Learn how to do itSell it yourself
Take full control of how buyers see your home on Zillow by listing For Sale by Owner (FSBO).
List your homeWhat's special
Large formal dining roomWorkout roomDetached garagesExquisite trimSnack areaPerfect floor planGleaming floors
Zillow last checked:
Listing updated:
Listed by:
Bonnie Rector 423-646-2393,
Signature Properties Kpt
Bought with:
Sara Banks, 332845
Property Executives Johnson City
Source: TVRMLS,MLS#: 9953129
Facts & features
Interior
Bedrooms & bathrooms
- Bedrooms: 4
- Bathrooms: 5
- Full bathrooms: 2
- 1/2 bathrooms: 3
Heating
- Fireplace(s), Heat Pump
Cooling
- Central Air
Appliances
- Included: Dishwasher, Disposal, Electric Range, Microwave, Refrigerator
- Laundry: Electric Dryer Hookup, Washer Hookup
Features
- Eat-in Kitchen, Entrance Foyer, Granite Counters, Walk-In Closet(s)
- Flooring: Carpet, Ceramic Tile, Hardwood, Tile
- Windows: Window Treatment-Some
- Basement: Interior Entry,Partial Cool,Partially Finished,Walk-Out Access
- Number of fireplaces: 1
- Fireplace features: Den
Interior area
- Total structure area: 3,512
- Total interior livable area: 3,512 sqft
- Finished area below ground: 783
Property
Parking
- Total spaces: 3
- Parking features: Driveway, Asphalt, Garage Door Opener
- Garage spaces: 3
- Has uncovered spaces: Yes
Features
- Levels: Two
- Stories: 2
- Patio & porch: Back, Covered, Front Porch, Porch, Screened
- Exterior features: Balcony, Outdoor Grill
- Pool features: In Ground
- Fencing: Back Yard,Privacy
Lot
- Size: 0.54 Acres
- Dimensions: 130 x 178 x 98.37 x 215
- Topography: Level, Rolling Slope
Details
- Additional structures: Gazebo, Outbuilding, Storage
- Parcel number: 022h B 012.00
- Zoning: Residential
- Other equipment: Radon Mitigation System
Construction
Type & style
- Home type: SingleFamily
- Architectural style: Traditional
- Property subtype: Single Family Residence, Residential
Materials
- Brick, Vinyl Siding
- Roof: Asphalt
Condition
- Above Average
- New construction: No
- Year built: 1977
Details
- Warranty included: Yes
Utilities & green energy
- Sewer: Public Sewer
- Water: Public
Community & HOA
Community
- Subdivision: Graystone Estates 2
HOA
- Has HOA: No
- Amenities included: Landscaping
Location
- Region: Bristol
Financial & listing details
- Price per square foot: $142/sqft
- Tax assessed value: $635,300
- Annual tax amount: $5,492
- Date on market: 8/2/2023
- Listing terms: Cash,Conventional
Price history
| Date | Event | Price |
|---|---|---|
| 10/6/2023 | Sold | $500,000-4.8%$142/sqft |
Source: TVRMLS #9953129 Report a problem | ||
| 8/12/2023 | Contingent | $525,000$149/sqft |
Source: TVRMLS #9953129 Report a problem | ||
| 8/2/2023 | Listed for sale | $525,000-4.5%$149/sqft |
Source: TVRMLS #9953129 Report a problem | ||
| 7/5/2023 | Listing removed | -- |
Source: TVRMLS #9953129 Report a problem | ||
| 6/17/2023 | Listed for sale | $550,000+53%$157/sqft |
Source: TVRMLS #9953129 Report a problem | ||
| 6/12/2020 | Sold | $359,500$102/sqft |
Source: TVRMLS #9906560 Report a problem | ||
| 4/24/2020 | Pending sale | $359,500$102/sqft |
Source: Berkshire Hathaway Home Services Jones Property Group #9906560 Report a problem | ||
| 4/1/2020 | Listed for sale | $359,500+117.4%$102/sqft |
Source: Berkshire Hhs, Jones Property Group #9906560 Report a problem | ||
| 12/2/1999 | Sold | $165,400$47/sqft |
Source: Public Record Report a problem | ||
Public tax history
| Year | Property taxes | Tax assessment |
|---|---|---|
| 2025 | $5,492 +21.7% | $158,825 +67.1% |
| 2024 | $4,511 +8.1% | $95,050 |
| 2023 | $4,175 | $95,050 |
| 2022 | $4,175 | $95,050 |
| 2021 | -- | $95,050 +41.7% |
| 2020 | $3,175 +84.1% | $67,100 |
| 2019 | $1,724 -45.4% | $67,100 |
| 2018 | $3,161 +0% | $67,100 |
| 2017 | $3,161 | $67,100 -3.7% |
| 2016 | $3,161 -0.4% | $69,675 0% |
| 2014 | $3,174 | $69,678 |
| 2013 | $3,174 +2.2% | $69,678 +1.4% |
| 2012 | $3,107 +3.4% | $68,739 -1.2% |
| 2011 | $3,005 | $69,552 |
| 2010 | $3,005 | $69,552 |
| 2009 | $3,005 | $69,552 |
| 2008 | -- | $69,552 +23.6% |
| 2007 | $2,786 +2.5% | $56,290 |
| 2006 | $2,719 -1.6% | $56,290 -1.6% |
| 2005 | $2,764 -3.8% | $57,217 |
| 2004 | $2,872 +31.7% | $57,217 +23.3% |
| 2002 | $2,181 | $46,412 |
| 2001 | -- | $46,412 -69.8% |
| 2000 | -- | $153,729 |
Find assessor info on the county website
Neighborhood: 37620
Nearby homes
- $371,900-- bd3 ba2.1k sqft409 Gaffney Rd, Bristol, TN 37620Off Market
- $556,9004 bd3 ba3k sqft405 Gaffney Rd, Bristol, TN 37620Off Market
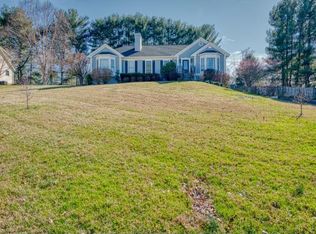
- $416,600-- bd3 ba2.6k sqft149 Maxwell Dr, Bristol, TN 37620Off Market
- $418,9003 bd2 ba2.1k sqft122 Maxwell Dr, Bristol, TN 37620Off Market

- $32,100-- bd-- ba-- sqft122 Maxwell Dr, Bristol, TN 37620Off Market
- $425,0004 bd3 ba2.1k sqft120 Maxwell Dr, Bristol, TN 37620Sold
- $409,7004 bd3 ba2.5k sqft401 Gaffney Rd, Bristol, TN 37620Off Market
- $335,0004 bd3 ba1.9k sqft408 Gaffney Rd, Bristol, TN 37620Sold
Nearby schools
GreatSchools rating
- 9/10Holston View Elementary SchoolGrades: PK-5Distance: 0.6 mi
- 5/10Bristol Tennessee Middle SchoolGrades: 6-8Distance: 2.8 mi
- 7/10Tennessee High SchoolGrades: 9-12Distance: 3 mi
Schools provided by the listing agent
- Elementary: Holston View
- Middle: Vance
- High: Tennessee
Source: TVRMLS. This data may not be complete. We recommend contacting the local school district to confirm school assignments for this home.
Get a cash offer in 3 minutes
Find out how much your home could sell for in as little as 3 minutes with a no-obligation cash offer.
Estimated market value
$573,000
Get a cash offer in 3 minutes
Find out how much your home could sell for in as little as 3 minutes with a no-obligation cash offer.
Estimated market value
$573,000
- Tennessee
- Sullivan County
- Bristol
- 37620
- 136 Maxwell Dr
