Skip main navigation
Off market
  • $440,100

    121 Maxwell Dr, Bristol, TN 37620

    4beds
    3baths
    2,855sqft
    SingleFamily
    Built in 1977
    0.47 Acres Lot
    $440,100 Zestimate®
    $154/sqft
    $2,515 Estimated rent

    Home value

    $440,100

    $414,000 - $467,000

    $2,515/mo

    Zestimate® history
    Loading
    Loading...

    Owner options

    List your home for rent

    $2,515/mo

    Rent Zestimate®

    Find your next renter with Zillow Rental Manager. Plus, with online applications, you can quickly screen prospective tenants – for free.

    Learn more

    $2,515/mo

    Rent Zestimate®

    Refinance and save

    $2,557/mo

    Est. payment

    Refinancing to a lower rate could help reduce your monthly payments and save thousands over the life of the loan.

    See today's rates

    $2,557/mo

    Est. payment

    Explore your selling options

    Work with a Zillow partner agent

    Leverage their expertise and Zillow's premium Showcase listings to get your home seen by more buyers.

    Get started

    List with your own agent

    Get your home in front of millions of buyers by listing it on Zillow.

    Learn how to do it

    Sell it yourself

    Take full control of how buyers see your home on Zillow by listing For Sale by Owner (FSBO).

    List your home

    What's special

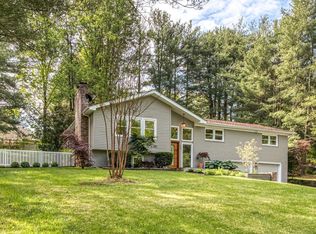
    PRICE JUST REDUCED & FRESH UPDATES THROUGHOUT!4 Bedroom, 3 Bath Ranch Home in Highly Desired Graystone Estates! One Level Living w/Updated Kitchen that has Plenty of Solid Wood Cabinets, Corian Counters, Island, & Additional Prep Sink. Breakfast area & Family Room at each side of Kitchen & Open for Great Social Gatherings. For more Formal Occasions there is a Separate Living & Dining Room. The Sunroom Looks Out at the Oversized Deck & Backyard. Master Bedroom is on the Main Level w/2 Walk-In Closets & Bath. Bedrooms 2 & 3 Both Have Ample Space. Bedroom 4 & Bath 3 in the Finished Basement Along with a Large Rec Room w/Brick Fireplace & Wet Bar. There is a Utility Room off of the Laundry Room on Main and Plenty of Storage Space in the lower level. 2 Car Attached Garage, Security System, Well Maintained Established Neighborhood, Close to Bristol Country Club, IT'S ALL RIGHT HERE!! (Buyers/Buyers Agent To Verify All Information)

    This property is off market, which means it's not currently listed for sale or rent on Zillow. This may be different from what's available on other websites or public sources.

    Facts & features

    Interior

    Bedrooms & bathrooms
    • Bedrooms: 4
    • Bathrooms: 3
    Heating
    • Other, Electric
    Cooling
    • Central
    Features
    • Kitchen Island, Pantry, Smoke Detector(s), Walk In Closet(s), Wetbar, Eat In Kitchen, Foyer, Master BR on Main, Window Treatment-All, Cable Ready, Garage Door Opener(s), Security System, Utility Sink, Counters-Solid Surface, Storm Door(s), Whirlpool, Water Softener
    • Flooring: Carpet, Laminate
    • Basement: Unfinished
    • Has fireplace: Yes
    Interior area
    • Total interior livable area: 2,855 sqft

    Property

    Parking
    • Total spaces: 2
    • Parking features: Garage - Attached
    Features
    • Exterior features: Stone, Wood, Brick
    Lot
    • Size: 0.47 Acres
    Details
    • Parcel number: 022HB02100000

    Construction

    Type & style
    • Home type: SingleFamily
    Materials
    • Foundation: Footing
    • Roof: Asphalt
    Condition
    • Year built: 1977

    Community & neighborhood

    Location
    • Region: Bristol

    Other

    Other facts
    • Appliances: Dishwasher, Refrigerator, Microwave, Range-Electric, Washer/Dryer Hookup, Disposal
    • ExteriorFeatures: Landscaped, Window-Dbl Pane, Driveway-Circular, Potting Shed
    • Flooring: Carpet, Laminate
    • Heating: Central, Electric, Fireplace
    • InteriorFeatures: Kitchen Island, Pantry, Smoke Detector(s), Walk In Closet(s), Wetbar, Eat In Kitchen, Foyer, Master BR on Main, Window Treatment-All, Cable Ready, Garage Door Opener(s), Security System, Utility Sink, Counters-Solid Surface, Storm Door(s), Whirlpool, Water Softener
    • OtherRooms: Laundry Room, Breakfast, Rec Room, Sunroom-Unheated, Utility Room
    • Walls: Drywall
    • WaterAndSewer: Water-Public, Sewer-Public
    • ExteriorFinish: Wood, Brick
    • Style: 1 Story, Ranch
    • TopoAndLotDescription: Sloping
    • Ac: Central, Ceiling Fan, Window Unit, Attic Fan
    • PorchAndPatioAndDeck: Deck, Front Covered Porch
    • Roof: Asphalt Shingles
    • Bedroom 2 Level: 1
    • Bedroom 3 Level: 1
    • Kitchen Level: 1
    • Living Room Level: 1
    • Master Bedroom Level: 1
    • Dining Room Level: 1
    • BasementAndFoundation: Finished, Partial, Crawl Space
    • Den Level: 1
    • Sunroom Level: 1
    • Fireplace: Brick, Basement
    • Bedroom 4 Level: B
    • Great Room Level: B
    • Construction: Site Built
    • Tax ID: 022H B 021.00

    Price history

    DateEventPrice
    10/7/2022Sold$369,900$130/sqft
    Source: TVRMLS #9942869 Report a problem
    8/31/2022Listed for sale$369,900+85%$130/sqft
    Source: TVRMLS #9942869 Report a problem
    7/29/2019Sold$200,000-13%$70/sqft
    Source: TVRMLS #411883 Report a problem
    6/26/2019Listed for sale$229,900$81/sqft
    Source: BERKSHIRE HHS, JONES PROPERTY GROUP #411883 Report a problem
    6/25/2019Pending sale$229,900$81/sqft
    Source: BERKSHIRE HHS, JONES PROPERTY GROUP #411883 Report a problem
    6/14/2019Price change$229,900-4.2%$81/sqft
    Source: BERKSHIRE HHS, JONES PROPERTY GROUP #411883 Report a problem
    2/9/2019Price change$239,900-1.7%$84/sqft
    Source: JONES PROPERTY GROUP, LLC #411883 Report a problem
    12/29/2018Price change$244,000-2%$85/sqft
    Source: JONES PROPERTY GROUP, LLC #411883 Report a problem
    10/16/2018Price change$249,000-2.4%$87/sqft
    Source: JONES PROPERTY GROUP, LLC #411883 Report a problem
    8/31/2018Listed for sale$255,000+70.1%$89/sqft
    Source: Realty Executives Bristol #411883 Report a problem
    8/30/2001Sold$149,900$53/sqft
    Source: Public Record Report a problem

    Public tax history

    YearProperty taxesTax assessment
    2025$4,449 +18%$128,675 +61.9%
    2024$3,772 +8.1%$79,475
    2023$3,491 +40%$79,475 +40%
    2022$2,494 $56,775
    2021-- $56,775 +5.9%
    2020$2,537 +84.1%$53,625
    2019$1,378 -45.4%$53,625
    2018$2,526 +0%$53,625
    2017$2,526 $53,625 +11.7%
    2016$2,526 +15.5%$48,025 +0%
    2014$2,187 $48,003
    2013$2,187 +0.8%$48,003
    2012$2,170 +4.7%$48,003 +0%
    2011$2,073 $47,983
    2010$2,073 $47,983
    2009$2,073 $47,983
    2008-- $47,983 +20.5%
    2007$1,972 +2.5%$39,831
    2006$1,924 $39,831
    2005$1,924 -3.8%$39,831
    2004$2,000 +20.4%$39,831 +12.7%
    2002$1,660 $35,328 +14.7%
    2001-- $30,802 -71.2%
    2000-- $106,838

    Find assessor info on the county website

    Neighborhood: 37620

    Nearby schools

    GreatSchools rating
    Schools provided by the listing agent
    • Elementary: Holston View
    • Middle: VanCe
    • High: Tennessee

    Source: The MLS. This data may not be complete. We recommend contacting the local school district to confirm school assignments for this home.

    Get a cash offer in 3 minutes
    Find out how much your home could sell for in as little as 3 minutes with a no-obligation cash offer.
    Estimated market value
    $440,100
    Get a cash offer in 3 minutes
    Find out how much your home could sell for in as little as 3 minutes with a no-obligation cash offer.
    Estimated market value
    $440,100