Space, quality, and thoughtful updates define this new Bristol listing at 333 Roscommon Drive. Offering 4,281 square feet, four bedrooms, and three-and-a-half bathrooms, the home provides a generous setting for daily routines, remote work, entertaining, and extended visits. Its substantial construction and adaptable floor plan make it an appealing option for buyers seeking lasting value and room to grow. The remodeled kitchen combines newer appliances with new hardwood flooring, delivering a clean, functional workspace with plenty of potential for shared meals and conversation. The range is a dual fuel with gas cooktop and an electric range. There is also instant hot water at the sink for that quick beverage. Hardwood flooring also extends through the den, primary suite, and upstairs hallway, creating visual continuity across key living areas. A newly remodeled main-level powder room offers added convenience, while the sunroom captures abundant natural light and overlooks the private backyard. The Rinnai tankless water heater makes it easy to use the dishwasher and showers without sacrifice. Outdoors, thoughtfully landscaped grounds surround a tranquil pond and patio, forming a pleasant backdrop for morning coffee, outdoor dining, gardening, or quiet evenings. The secluded setting feels comfortably removed, yet neighborhood destinations remain accessible. Downstairs, the basement adds valuable flexibility. New luxury vinyl plank flooring and a full bathroom support use as a recreation room, fitness area, media room, or guest space. A sizable unfinished portion is available for crafts, a workshop, storage, or future customization. An attached two-car garage further supports parking and organization, and the washer and dryer convey.
For sale
$664,900
333 Roscommon Dr, Bristol, TN 37620
4beds
4,281sqft
Single Family Residence, Residential
Built in 1987
0.47 Acres Lot
$631,900 Zestimate®
$155/sqft
$15/mo HOA
What's special
- 11 days
- 565
- 25
Likely to sell faster than
Zillow last checked:
Listing updated:
Listed by:
Cathy Armstrong 423-646-3770,
Heritage Homes at Sixth St., Inc. 423-968-3184
Source: TVRMLS,MLS#: 10002002
Facts & features
Interior
Bedrooms & bathrooms
- Bedrooms: 4
- Bathrooms: 4
- Full bathrooms: 3
- 1/2 bathrooms: 1
Heating
- Forced Air
Cooling
- Central Air
Appliances
- Included: Dishwasher, Disposal, Dryer, Gas Range, Microwave, Refrigerator, Washer, Wine Cooler
- Laundry: Electric Dryer Hookup, Washer Hookup
Features
- Bar, Central Vacuum, Eat-in Kitchen, Entrance Foyer, Kitchen Island, Pantry, Solid Surface Counters, Walk-In Closet(s)
- Flooring: Carpet, Ceramic Tile, Hardwood, Luxury Vinyl
- Windows: Double Pane Windows
- Basement: Partially Finished
- Number of fireplaces: 2
- Fireplace features: Den, Gas Log, Recreation Room
Interior area
- Total structure area: 4,899
- Total interior livable area: 4,281 sqft
- Finished area below ground: 979
Property
Parking
- Total spaces: 2
- Parking features: Driveway, Asphalt, Attached
- Attached garage spaces: 2
- Has uncovered spaces: Yes
Features
- Stories: 2
- Patio & porch: Covered, Front Porch, Rear Patio
- Exterior features: Sprinkler System
Lot
- Size: 0.47 Acres
- Dimensions: 143 x 150 x 130 x 150
- Topography: Level, Sloped
Details
- Parcel number: 022g E 02100 000
- Zoning: R 1A
- Other equipment: Radon Mitigation System
Construction
Type & style
- Home type: SingleFamily
- Architectural style: Traditional
- Property subtype: Single Family Residence, Residential
Materials
- Brick
- Foundation: Block
- Roof: Shingle
Condition
- Above Average
- New construction: No
- Year built: 1987
Utilities & green energy
- Sewer: Public Sewer
- Water: Public
- Utilities for property: Electricity Connected, Natural Gas Connected, Phone Connected, Water Connected, Cable Connected, Underground Utilities
Community & HOA
Community
- Subdivision: Tara Hills
HOA
- Has HOA: Yes
- Amenities included: Landscaping
- HOA fee: $175 annually
Location
- Region: Bristol
Financial & listing details
- Price per square foot: $155/sqft
- Tax assessed value: $579,500
- Annual tax amount: $5,010
- Date on market: 10/16/2026
- Listing terms: Cash,Conventional,FHA,VA Loan
- Electric utility on property: Yes
Estimated market value
$631,900
$600,000 - $663,000
$3,402/mo
Price history
| Date | Event | Price |
|---|---|---|
| 10/16/2026 | Listed for sale | $664,900+182.9%$155/sqft |
Source: TVRMLS #10002002 Report a problem | ||
| 12/10/1992 | Sold | $235,000$55/sqft |
Source: Agent Provided Report a problem | ||
Public tax history
| Year | Property taxes | Tax assessment |
|---|---|---|
| 2025 | $5,010 +24.2% | $144,875 +70.4% |
| 2024 | $4,034 +8.1% | $85,000 |
| 2023 | $3,734 | $85,000 |
| 2022 | $3,734 | $85,000 |
| 2021 | -- | $85,000 +7.7% |
| 2020 | $3,734 +84.1% | $78,925 |
| 2019 | $2,028 -45.4% | $78,925 |
| 2018 | $3,718 0% | $78,925 |
| 2017 | $3,719 | $78,925 -0.5% |
| 2016 | $3,719 +2.9% | $79,350 0% |
| 2014 | $3,616 | $79,372 |
| 2013 | $3,616 +0.8% | $79,372 |
| 2012 | $3,588 +5% | $79,372 +0.3% |
| 2011 | $3,418 | $79,101 |
| 2010 | $3,418 | $79,101 |
| 2009 | $3,418 | $79,101 |
| 2008 | -- | $79,101 +24.1% |
| 2007 | $3,155 +2.5% | $63,734 |
| 2006 | $3,078 0% | $63,734 0% |
| 2005 | $3,079 -3.8% | $63,746 |
| 2004 | $3,200 +15% | $63,746 +7.6% |
| 2002 | $2,784 | $59,230 |
| 2001 | -- | $59,230 -74.2% |
| 2000 | -- | $229,374 |
Find assessor info on the county website
Monthly payment
Est. payment
Payment breakdown
Explore the cost of this home by adjusting the details. Changes won't be saved.Climate risks
Neighborhood: 37620
Nearby schools
Schools provided by the listing agent
- Elementary: Holston View
- Middle: Tennessee Middle
- High: Tennessee
Source: TVRMLS. This data may not be complete. We recommend contacting the local school district to confirm school assignments for this home.

Similar homes
- $695,0004 bd6 ba3.7k sqft6125 Old Jonesboro Rd, Bristol, TN 37620For Sale
 MLS ID #9999517, Garrett Addington. TVRMLS
- $624,0004 bd3 ba3.7k sqft100 Queensgate, Bristol, TN 37620For Sale
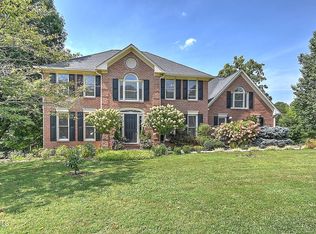 MLS ID #10000176, Alexandria Rose. TVRMLS
- $524,9004 bd3 ba3.4k sqft5 Brentwood St, Bristol, TN 37620For Sale
 MLS ID #10002356, Kelsey Fish. TVRMLS
- $589,4915 bd3 ba3.4k sqft136 Queensgate, Bristol, TN 37620For Sale
 MLS ID #10002041, Donna Estes. TVRMLS
- $749,0005 bd4 ba4.4k sqft16115 Peregrine Dr, Bristol, VA 24202For Sale
 MLS ID #112277, Carol Jones, BHHS Jones Property Group VA. SWVAR
- $599,9004 bd3 ba3.3k sqft17256 Crabtree Ct, Bristol, VA 24202For SaleMLS ID #111927, Kashia Bordwine, Holston Realty, Inc. SWVAR
