Discover the epitome of luxury living, where sophistication seamlessly blends with tranquility. This magnificent home is a testament to exquisite design and unparalleled craftsmanship, offering a lifestyle reserved for those who appreciate the finest things in life. As you approach, the home's grand presence and meticulously manicured landscaping set the stage for the elegance that awaits inside. Enter through the impressive foyer, where soaring ceilings and exquisite finishes lead you to a series of beautifully appointed living spaces. The open-concept living area is a showcase of modern luxury, featuring floor-to-ceiling windows that bathe the space in natural light and offer breathtaking views of the surrounding landscape. The gourmet kitchen is a culinary masterpiece, equipped with state-of-the-art appliances, newly painted cabinetry, and a center island that serves as the heart of the home. The opulent master suite is a private sanctuary, boasting a spacious layout, en-suite bathroom with a jetted tub and a walk-in shower, and a large 9'X8' walk-in closet. Additional bedrooms are generously sized, each with its own unique charm. Outside, the property transforms into a personal paradise. The expansive outdoor living area includes a luxurious screened porch, perfect for entertaining or simply unwinding in style. The beautifully landscaped double lot provide a serene backdrop, offering peace and privacy. Situated in the prestigious Tara Hills neighborhood the home is conveniently located near Bristol's finest attractions. This is more than just a home; it's a lifestyle. Enjoy low maintenance living with the classic red brick exterior, new class c rate roof with transferable 20 yr warranty, new 6'' gutters w/guards, and impeccably maintained turn key interior. Experience the pinnacle of luxury living, where every detail has been meticulously crafted to offer an extraordinary living experience. Schedule your private showing. It is time to address your dreams!
Sold for $690,000
$690,000
325 Roscommon Dr, Bristol, TN 37620
4beds
3,487sqft
Single Family Residence, Residential
Built in 1988
0.9 Acres Lot
$699,600 Zestimate®
$198/sqft
$3,153 Estimated rent
Home value
$699,600
$602,000 - $812,000
$3,153/mo
Zestimate® history
Owner options
List your home for rent
$3,153/mo
Rent Zestimate®
Find your next renter with Zillow Rental Manager. Plus, with online applications, you can quickly screen prospective tenants – for free.
$3,153/mo
Rent Zestimate®
Refinance and save
$4,279/mo
Est. payment
Refinancing to a lower rate could help reduce your monthly payments and save thousands over the life of the loan.
$4,279/mo
Est. payment
Explore your selling options
Work with a Zillow partner agent
Leverage their expertise and Zillow's premium Showcase listings to get your home seen by more buyers.
Get startedList with your own agent
Get your home in front of millions of buyers by listing it on Zillow.
Learn how to do itSell it yourself
Take full control of how buyers see your home on Zillow by listing For Sale by Owner (FSBO).
List your homeWhat's special
Peace and privacyBreathtaking viewsExquisite finishesClassic red brick exteriorGourmet kitchenBeautifully landscaped double lotLuxurious screened porch
Zillow last checked:
Listing updated:
Listed by:
Terri Byers-Talbert 423-483-3218,
Epique Realty
Bought with:
Cynthia Hornsby, 0225184556 VA and 316140 TN
Prestige Homes of the Tri Cities, Inc.
Source: TVRMLS,MLS#: 9977646
Facts & features
Interior
Bedrooms & bathrooms
- Bedrooms: 4
- Bathrooms: 3
- Full bathrooms: 2
- 1/2 bathrooms: 1
Primary bedroom
- Level: First
- Area: 322
- Dimensions: 23 x 14
Bedroom 2
- Level: Second
- Area: 132
- Dimensions: 12 x 11
Bedroom 3
- Level: Second
- Area: 154
- Dimensions: 14 x 11
Bedroom 4
- Level: Second
- Area: 120
- Dimensions: 12 x 10
Bathroom 1
- Level: First
- Area: 168
- Dimensions: 14 x 12
Bathroom 2
- Level: First
Bathroom 3
- Level: Second
- Area: 72
- Dimensions: 9 x 8
Den
- Level: Second
- Area: 270
- Dimensions: 18 x 15
Dining room
- Level: First
- Area: 144
- Dimensions: 12 x 12
Kitchen
- Level: First
- Area: 165
- Dimensions: 11 x 15
Living room
- Level: First
- Area: 330
- Dimensions: 22 x 15
Office
- Level: Second
- Area: 64
- Dimensions: 8 x 8
Sun room
- Level: First
- Area: 225
- Dimensions: 15 x 15
Heating
- Central, Heat Pump
Cooling
- Ceiling Fan(s), Central Air, Heat Pump
Appliances
- Included: Built-In Electric Oven, Convection Oven, Cooktop, Double Oven, Gas Range, Microwave, Refrigerator, See Remarks
- Laundry: Electric Dryer Hookup, Washer Hookup
Features
- Master Downstairs, Central Vac (Plumbed), Central Vacuum, Eat-in Kitchen, Entrance Foyer, Soaking Tub, Granite Counters, Kitchen Island, Kitchen/Dining Combo, Open Floorplan, Pantry, Remodeled, Shower Only, Walk-In Closet(s), Other
- Flooring: Carpet, Hardwood, Tile
- Doors: French Doors
- Windows: Double Pane Windows
- Basement: Crawl Space
- Number of fireplaces: 1
- Fireplace features: Living Room
Interior area
- Total structure area: 3,487
- Total interior livable area: 3,487 sqft
Property
Parking
- Total spaces: 3
- Parking features: Driveway, Concrete, Detached, Garage Door Opener
- Garage spaces: 3
- Has uncovered spaces: Yes
Features
- Levels: Two
- Stories: 2
- Patio & porch: Back, Front Porch, Rear Porch, Screened, Side Porch
- Has spa: Yes
- Spa features: Bath
Lot
- Size: 0.9 Acres
- Topography: Level, Sloped
Details
- Additional structures: Garage(s)
- Parcel number: 022g E 023.00
- Zoning: R-1A
- Other equipment: Radon Mitigation System
Construction
Type & style
- Home type: SingleFamily
- Architectural style: Traditional
- Property subtype: Single Family Residence, Residential
Materials
- Brick
- Roof: Shingle,Other,See Remarks
Condition
- Updated/Remodeled,Above Average
- New construction: No
- Year built: 1988
Utilities & green energy
- Sewer: Public Sewer
- Water: Public
- Utilities for property: Fiber Available, Cable Available, Electricity Connected, Natural Gas Connected, Phone Available, Water Connected, Cable Connected, Natural Gas Available, Underground Utilities
Community & HOA
Community
- Security: Carbon Monoxide Detector(s), Security System Owned, Smoke Detector(s)
- Subdivision: Tara Hills
HOA
- Has HOA: Yes
- Amenities included: Landscaping
- HOA fee: $50 monthly
Location
- Region: Bristol
Financial & listing details
- Price per square foot: $198/sqft
- Tax assessed value: $785,100
- Annual tax amount: $6,787
- Date on market: 3/22/2025
- Listing terms: Cash,Conventional,FHA,VA Loan
- Electric utility on property: Yes
Price history
| Date | Event | Price |
|---|---|---|
| 4/16/2025 | Sold | $690,000+3%$198/sqft |
Source: TVRMLS #9977646 Report a problem | ||
| 3/23/2025 | Pending sale | $670,000$192/sqft |
Source: TVRMLS #9977646 Report a problem | ||
| 3/22/2025 | Listed for sale | $670,000+60.8%$192/sqft |
Source: TVRMLS #9977646 Report a problem | ||
| 7/10/2020 | Sold | $416,600-0.6%$119/sqft |
Source: TVRMLS #9906880 Report a problem | ||
| 4/5/2020 | Listed for sale | $419,000-0.9%$120/sqft |
Source: Owner Report a problem | ||
| 2/14/2020 | Sold | $423,000-0.5%$121/sqft |
Source: TVRMLS #9903201 Report a problem | ||
| 1/14/2020 | Pending sale | $425,000$122/sqft |
Source: Heritage Homes At Sixth St., Inc. #9903201 Report a problem | ||
| 12/29/2019 | Listed for sale | $425,000+6.8%$122/sqft |
Source: Heritage Homes At Sixth St., Inc. #9903201 Report a problem | ||
| 4/10/2012 | Sold | $398,000+71.9%$114/sqft |
Source: Public Record Report a problem | ||
| 7/24/1995 | Sold | $231,500$66/sqft |
Source: Public Record Report a problem | ||
Public tax history
| Year | Property taxes | Tax assessment |
|---|---|---|
| 2025 | $6,787 +37% | $196,275 +88.1% |
| 2024 | $4,953 +8.1% | $104,350 |
| 2023 | $4,584 | $104,350 |
| 2022 | $4,584 | $104,350 |
| 2021 | -- | $104,350 +3.7% |
| 2020 | $4,760 +84.1% | $100,600 |
| 2019 | $2,585 -45.4% | $100,600 |
| 2018 | $4,739 +0% | $100,600 |
| 2017 | $4,739 | $100,600 +1.2% |
| 2016 | $4,739 +4.6% | $99,425 +0% |
| 2014 | $4,529 | $99,424 |
| 2013 | $4,529 +0.8% | $99,424 |
| 2012 | $4,494 +24.2% | $99,424 +18.7% |
| 2011 | $3,619 | $83,759 |
| 2010 | $3,619 | $83,759 |
| 2009 | $3,619 | $83,759 |
| 2008 | -- | $83,759 +21.5% |
| 2007 | $3,414 +2.5% | $68,963 |
| 2006 | $3,331 +0.5% | $68,963 +0.5% |
| 2005 | $3,313 -3.8% | $68,587 |
| 2004 | $3,443 +13.9% | $68,587 +6.7% |
| 2002 | $3,022 | $64,301 |
| 2001 | -- | $64,301 -73.5% |
| 2000 | -- | $242,512 |
Find assessor info on the county website
Neighborhood: 37620
Nearby homes
- $561,3005 bd4 ba3.9k sqft329 Roscommon Dr, Bristol, TN 37620Off Market
- $546,2005 bd4 ba4.1k sqft29 Kilmainhom Cir, Bristol, TN 37620Off Market
- $507,0004 bd4 ba4.3k sqft33 Kilmainhom Cir #1, Bristol, TN 37620Off Market
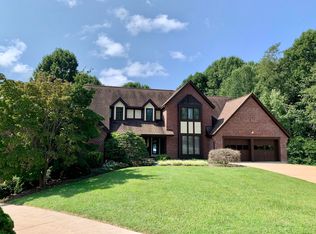
- $521,5004 bd4 ba4.3k sqft33 Kilmainhom Cir, Bristol, TN 37620Off Market
- $860,0005 bd5 ba4.8k sqft330 Roscommon Dr, Bristol, TN 37620Sold
- $25,400-- bd-- ba-- sqftRoscommon Dr, Bristol, TN 37620Off Market
- $608,4004 bd4 ba4.2k sqft322 Roscommon Dr, Bristol, TN 37620Off Market
- $664,9004 bd4 ba4.2k sqft333 Roscommon Dr, Bristol, TN 37620For Sale
Nearby schools
GreatSchools rating
- 9/10Holston View Elementary SchoolGrades: PK-5Distance: 1.6 mi
- 5/10Bristol Tennessee Middle SchoolGrades: 6-8Distance: 3.7 mi
- 7/10Tennessee High SchoolGrades: 9-12Distance: 4 mi
Schools provided by the listing agent
- Elementary: Holston View
- Middle: Vance
- High: Tennessee
Source: TVRMLS. This data may not be complete. We recommend contacting the local school district to confirm school assignments for this home.
Get a cash offer in 3 minutes
Find out how much your home could sell for in as little as 3 minutes with a no-obligation cash offer.
Estimated market value
$699,600
Get a cash offer in 3 minutes
Find out how much your home could sell for in as little as 3 minutes with a no-obligation cash offer.
Estimated market value
$699,600
- Tennessee
- Sullivan County
- Bristol
- 37620
- 325 Roscommon Dr
