You have to see it to believe it--the unbelievable quality of this beautiful, custom-built home! Situated on an oversized 0.65-acre lot near Steele Creek Park, this expansive property offers 4 bedrooms, 3 full baths, and 2 half baths. Upon entering, you are met with a welcoming foyer, soaring 9 ft ceilings through the main living room/den, formal dining room, gourmet kitchen, and private office/4th bedroom (complete with built-in bookshelves). High architectural ceilings and walls elevate the rest of the home, beautifully highlighted by fresh interior paint. The main level offers an effortless flow with a seamless pass-through to the stunning great room, featuring a magnificent floor-to-ceiling stone, 2-way ''see-through'' fireplace. The gourmet kitchen boasts custom cabinetry, granite countertops, and a huge island that dramatically enhances your prep space, along with a charming kitchen nook that offers easy access to a cozy screened porch. The expansive owner's suite is a true retreat, featuring a recently remodeled en-suite bath with a soaking tub, large walk-in shower, and two walk-in closets, plus access to two additional attic storage spaces. Also, you'll find two comfortable bedrooms sharing Jack and Jill full bath The basement adds incredible convenience with an additional half bath and extra vehicle parking. Essential updates and practical features include a brand-new heat pump, a 2-car garage with remotes, a whole-home security system for total peace of mind. Also, exterior stucco was repainted three years ago. This home has far too many features to mention--schedule your tour today!
For sale
$795,000
124 Douglas Ln, Bristol, TN 37620
4beds
3,198sqft
Single Family Residence, Residential
Built in 1997
0.65 Acres Lot
$-- Zestimate®
$249/sqft
$-- HOA
What's special
Fresh interior paintGourmet kitchenCharming kitchen nookCozy screened porchWelcoming foyerGranite countertopsTwo walk-in closets
- 76 days
- 409
- 8
Zillow last checked:
Listing updated:
Listed by:
Sherry Curtis 276-596-7791,
Eagle Realty and Property Mgt, Inc. 276-596-7791
Source: TVRMLS,MLS#: 9998372
Facts & features
Interior
Bedrooms & bathrooms
- Bedrooms: 4
- Bathrooms: 5
- Full bathrooms: 3
- 1/2 bathrooms: 2
Primary bedroom
- Level: Second
- Area: 225
- Dimensions: 15 x 15
Bedroom 2
- Level: Second
- Area: 196
- Dimensions: 14 x 14
Bedroom 3
- Level: Second
- Area: 143
- Dimensions: 11 x 13
Bedroom 4
- Level: Second
- Area: 110
- Dimensions: 10 x 11
Bathroom 1
- Level: Second
Bathroom 2
- Level: Second
Bathroom 3
- Level: Second
Den
- Level: First
Dining room
- Level: First
- Area: 156
- Dimensions: 12 x 13
Great room
- Level: First
Kitchen
- Level: First
- Area: 322
- Dimensions: 14 x 23
Living room
- Level: First
- Area: 252
- Dimensions: 14 x 18
Heating
- Natural Gas
Cooling
- Ceiling Fan(s), Heat Pump
Appliances
- Included: Built-In Electric Oven, Built-In Gas Oven, Cooktop, Dishwasher, Disposal, Microwave
- Laundry: Electric Dryer Hookup, Washer Hookup
Features
- Kitchen Island, Pantry, Walk-In Closet(s)
- Flooring: Carpet, Ceramic Tile, Hardwood
- Windows: Insulated Windows, Window Treatment-Some
- Basement: Full,Walk-Out Access
- Number of fireplaces: 1
- Fireplace features: Gas Log, Great Room
Interior area
- Total structure area: 4,716
- Total interior livable area: 3,198 sqft
- Finished area below ground: 0
Property
Parking
- Total spaces: 3
- Parking features: Attached, Concrete
- Attached garage spaces: 3
Features
- Levels: Two
- Stories: 2
- Patio & porch: Patio, Screened
Lot
- Size: 0.65 Acres
- Dimensions: 166.59 x 172.63 IRR
- Topography: Level
Details
- Parcel number: 020p A 00700 000
- Zoning: R
Construction
Type & style
- Home type: SingleFamily
- Architectural style: Traditional
- Property subtype: Single Family Residence, Residential
Materials
- Stucco
- Roof: Shingle
Condition
- Above Average
- New construction: No
- Year built: 1997
Utilities & green energy
- Sewer: Public Sewer
- Water: Public
- Utilities for property: Cable Connected
Community & HOA
Community
- Security: Fire Alarm, Security System
- Subdivision: Steele Creek Estates
HOA
- Has HOA: No
- Amenities included: Landscaping
Location
- Region: Bristol
Financial & listing details
- Price per square foot: $249/sqft
- Tax assessed value: $540,600
- Annual tax amount: $4,673
- Date on market: 7/29/2026
- Listing terms: Cash,Conventional,FHA,VA Loan
Estimated market value
Not available
Estimated sales range
Not available
Not available
Price history
| Date | Event | Price |
|---|---|---|
| 7/29/2026 | Listed for sale | $795,000$249/sqft |
Source: TVRMLS #9998372 Report a problem | ||
| 7/20/2026 | Listing removed | $795,000$249/sqft |
Source: TVRMLS #9998372 Report a problem | ||
| 7/18/2026 | Listed for sale | $795,000+130.5%$249/sqft |
Source: TVRMLS #9998372 Report a problem | ||
| 6/16/2009 | Listing removed | $344,900$108/sqft |
Source: Coldwell Banker** #275890 Report a problem | ||
| 3/12/2009 | Listed for sale | $344,900+20.6%$108/sqft |
Source: Coldwell Banker** #275890 Report a problem | ||
| 5/1/2006 | Sold | $286,000+10%$89/sqft |
Source: Public Record Report a problem | ||
| 6/30/2003 | Sold | $260,000+300%$81/sqft |
Source: Public Record Report a problem | ||
| 11/1/1995 | Sold | $65,000$20/sqft |
Source: Public Record Report a problem | ||
Public tax history
| Year | Property taxes | Tax assessment |
|---|---|---|
| 2025 | $4,673 +20.8% | $135,150 +65.8% |
| 2024 | $3,868 +8.1% | $81,500 |
| 2023 | $3,580 | $81,500 |
| 2022 | $3,580 | $81,500 |
| 2021 | -- | $81,500 +8.2% |
| 2020 | $3,564 +84.1% | $75,325 |
| 2019 | $1,936 -45.4% | $75,325 |
| 2018 | $3,549 0% | $75,325 |
| 2017 | $3,549 | $75,325 -2.8% |
| 2016 | $3,549 +0.6% | $77,475 +0% |
| 2014 | $3,529 | $77,471 |
| 2013 | $3,529 +0.8% | $77,471 |
| 2012 | $3,502 +5% | $77,471 +0.4% |
| 2011 | $3,335 | $77,195 |
| 2010 | $3,335 | $77,195 |
| 2009 | $3,335 | $77,195 |
| 2008 | -- | $77,195 +25.1% |
| 2007 | $3,055 +2.5% | $61,716 |
| 2006 | $2,981 +4.7% | $61,716 +4.7% |
| 2005 | $2,847 -3.8% | $58,939 |
| 2004 | $2,959 +13.6% | $58,939 +6.3% |
| 2002 | $2,605 | $55,430 |
| 2001 | -- | $55,430 -73.8% |
| 2000 | -- | $211,865 |
Find assessor info on the county website
Monthly payment
Est. payment
Payment breakdown
Explore the cost of this home by adjusting the details. Changes won't be saved.Climate risks
Neighborhood: 37620
Nearby schools
Schools provided by the listing agent
- Elementary: Anderson
- Middle: Vance
- High: Tennessee
Source: TVRMLS. This data may not be complete. We recommend contacting the local school district to confirm school assignments for this home.

Similar homes
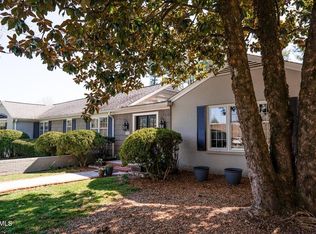
- $724,9994 bd4 ba4.3k sqft100 Earlway Rd, Bristol, TN 37620For Sale
 MLS ID #9990968, Dan Demers. TVRMLS
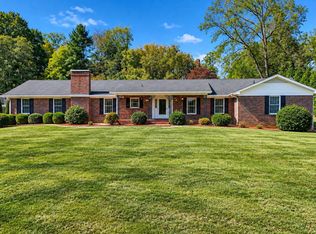
 - $649,0005 bd4 ba4.3k sqft208 Sleepy Hollow Rd, Bristol, TN 37620For Sale
 MLS ID #10001642, Vince Turner. TVRMLS
 - $--4 bd3 ba3.7k sqft2447 Denton Valley Rd, Bristol, TN 37620Auction
 Auction.com 2
 - $624,0004 bd3 ba3.7k sqft100 Queensgate, Bristol, TN 37620For Sale
 MLS ID #10000176, Alexandria Rose. TVRMLS
 - $789,0004 bd4 ba4.7k sqft20360 Josh Allen Dr, Abingdon, VA 24211For Sale
 MLS ID #110115, Jason Harris, The Mahaffey Agency. SWVAR
 - $639,9005 bd5 ba3.3k sqft175 Colony Cir, Bristol, VA 24201For SaleMLS ID #103470, Denise Blevins, eXp Realty. SWVAR
- $689,9005 bd4 ba3.7k sqft22979 Lone Eagle Dr, Bristol, VA 24202For SaleMLS ID #111287, Anslee Cook, eXp Realty. SWVAR
- $599,9995 bd3 ba2.1k sqft5561 Rowser Dr, Woodbridge, VA 22193For Sale
 MLS ID #VAPW2124850, Fatana Barak, Samson Properties. Bright MLS
 - $599,9994 bd3 ba4.1k sqft17289 Crabtree Ct, Bristol, VA 24202For SaleMLS ID #110084, Jennifer Proffitt, Eagle Realty. SWVAR
