Receive closing cost incentives of 2% of the loan amount when you use the Preferred Lender. Experience the perfect blend of modern luxury and timeless craftsmanship in this stunning 4-bedroom, 3-bathroom home by AM Design & Construction. Every detail has been meticulously designed to create a space that is both functional and exquisite.Striking Exterior: Featuring 12x12 cypress beams, a tongue-and-groove wood ceiling on the front porch, and convenient rear yard access, this home exudes curb appeal and functionality.Sophisticated Interiors: Inside, elegant wainscoting adorns the entrance and dining room, while antique cypress accents highlight the mantle, kitchen ceiling, master bedroom, and doorways. A white-washed brick accent wall adds a touch of charm and warmth to the living spaces.Chef's Kitchen: Custom cabinets, a gas cooktop, farmhouse sink, under-mount lighting, a walk-in pantry, and high-end stainless-steel appliances make this kitchen a dream. Thoughtful additions like a utensil holder, spice rack, and dual trash rollouts complete the space.Master Suite Oasis: The master bedroom boasts a wainscoted accent wall, while the spa-like bath features a freestanding tub, a walk-in shower with a rain showerhead, and a closet with built-in dressers, rod pull-downs, and abundant shelving.Thoughtful Storage: Spare bathrooms include tile surrounds and extra cabinetry. Every spare closet features custom built-ins, and the laundry room has additional cabinets, a sink, and walkthrough access to the master closet.Cozy Yet Functional: Brick fireplace surrounds add warmth to the living room and back patio, while ceiling fans in all bedrooms, the living room, and patio ensure comfort year-round.Outdoor Entertaining: The covered back patio is an entertainer's dream with a brick fireplace, gas grill, mini fridge, s
Sold
Price Unknown
102 Travellers Palm Way, Youngsville, LA 70592
4beds
2,262sqft
Single Family Residence
Built in 2025
-- sqft lot
$477,100 Zestimate®
$--/sqft
$2,752 Estimated rent
Home value
$477,100
$448,000 - $510,000
$2,752/mo
Zestimate® history
Owner options
List your home for rent
$2,752/mo
Rent Zestimate®
Find your next renter with Zillow Rental Manager. Plus, with online applications, you can quickly screen prospective tenants – for free.
$2,752/mo
Rent Zestimate®
Refinance and save
$425/mo
Est. payment
Refinancing to a lower rate could help reduce your monthly payments and save thousands over the life of the loan.
$425/mo
Est. payment
Explore your selling options
Work with a Zillow partner agent
Leverage their expertise and Zillow's premium Showcase listings to get your home seen by more buyers.
Get startedList with your own agent
Get your home in front of millions of buyers by listing it on Zillow.
Learn how to do itSell it yourself
Take full control of how buyers see your home on Zillow by listing For Sale by Owner (FSBO).
List your homeWhat's special
Dual trash rolloutsConvenient rear yard accessCustom cabinetsHigh-end stainless-steel appliancesFarmhouse sinkUnder-mount lightingSpice rack
Zillow last checked:
Listing updated:
Listed by:
Kirk Schexnaider,
Compass
Source: RAA,MLS#: 24007009
Facts & features
Interior
Bedrooms & bathrooms
- Bedrooms: 4
- Bathrooms: 3
- Full bathrooms: 3
Heating
- Central, Natural Gas
Cooling
- Central Air
Appliances
- Included: Dishwasher, Disposal, Gas Cooktop, Microwave, Gas Stove Con
- Laundry: Electric Dryer Hookup
Features
- High Ceilings, Beamed Ceilings, Built-in Features, Computer Nook, Crown Molding, Double Vanity, Kitchen Island, Multi-Head Shower, Separate Shower, Special Bath, Standalone Tub, Varied Ceiling Heights, Walk-in Pantry, Walk-In Closet(s)
- Windows: Double Pane Windows
- Number of fireplaces: 2
- Fireplace features: 2 Fireplaces, Gas, Outside, Ventless
Interior area
- Total interior livable area: 2,262 sqft
Property
Parking
- Total spaces: 2
- Parking features: Garage, Garage Faces Front
- Garage spaces: 2
- Has uncovered spaces: Yes
Features
- Stories: 1
- Patio & porch: Covered, Porch
- Exterior features: Outdoor Grill, Lighting
Lot
- Dimensions: 61 x 120 x 51 x 120
- Features: 0 to 0.5 Acres, Landscaped
Details
- Additional structures: Storage
- Parcel number: 6174891
- Special conditions: Arms Length
Construction
Type & style
- Home type: SingleFamily
- Architectural style: Traditional
- Property subtype: Single Family Residence
Materials
- Brick Veneer, HardiPlank Type
- Foundation: Slab
- Roof: Composition
Condition
- New Construction
- New construction: Yes
- Year built: 2025
Details
- Builder name: Am Design
- Warranty included: Yes
Utilities & green energy
- Electric: Elec: SLEMCO
- Gas: Gas: Delta Utilities
- Sewer: Public Sewer
Community & HOA
Community
- Subdivision: Sabal Palms
HOA
- Has HOA: Yes
- Amenities included: Management
- HOA fee: $425 annually
Location
- Region: Youngsville
Financial & listing details
- Date on market: 7/25/2024
- Electric utility on property: Yes
Price history
| Date | Event | Price |
|---|---|---|
| 3/25/2026 | Sold | -- |
Source:  RAA #24007009 Report a problem RAA #24007009 Report a problem | ||
| 2/19/2026 | Pending sale | $489,330$216/sqft |
Source: RAA #24007009 Report a problem | ||
| 2/19/2026 | Price change | $489,330+2.5%$216/sqft |
Source: RAA #24007009 Report a problem | ||
| 10/2/2025 | Price change | $477,330-1.6%$211/sqft |
Source: RAA #24007009 Report a problem | ||
| 7/22/2025 | Price change | $485,330-0.2%$215/sqft |
Source: RAA #24007009 Report a problem | ||
| 3/11/2025 | Price change | $486,330-2.2%$215/sqft |
Source: RAA #24007009 Report a problem | ||
| 2/3/2025 | Price change | $497,500-2.2%$220/sqft |
Source: RAA #24007009 Report a problem | ||
| 7/25/2024 | Listed for sale | $508,950$225/sqft |
Source: RAA #24007009 Report a problem | ||
Public tax history
Tax history is unavailable.
Neighborhood: 70592
Nearby homes
- $--3 bd3 ba2.2k sqft103 Travellers Palm Way, Youngsville, LA 70592Sold
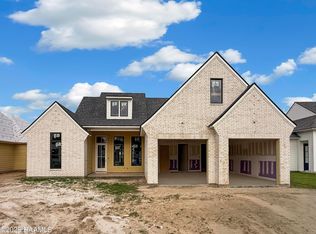
- $--3 bd2 ba1.7k sqft101 Travellers Palm Way, Youngsville, LA 70592Sold

- $--4 bd3 ba2.2k sqft204 Alexander Palm Ave, Youngsville, LA 70592Sold

- $--3 bd2 ba2k sqft108 Travellers Palm Way, Broussard, LA 70518Sold
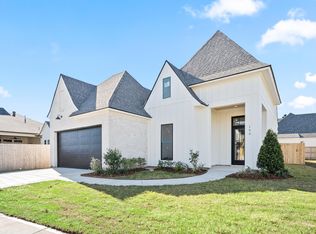
- $--4 bd3 ba2.5k sqft104 Silver Palm Dr, Youngsville, LA 70592Sold
- $684,0004 bd3 ba2.8k sqft100 Travellers Palm Way, Youngsville, LA 70592New Construction
- $--4 bd3 ba2.1k sqft202 Alexander Palm Ave, Youngsville, LA 70592Sold
- $432,0003 bd2 ba2k sqft104 Alexander Palm Ave, Youngsville, LA 70592Pending
Nearby schools
GreatSchools rating
- 9/10Martial Billeaud Elementary SchoolGrades: PK-5Distance: 1.5 mi
- 8/10Broussard Middle SchoolGrades: 6-8Distance: 0.9 mi
- 10/10Southside High SchoolGrades: 9-12Distance: 2.2 mi
Schools provided by the listing agent
- Elementary: Martial Billeaud
- Middle: Broussard
- High: Southside
Source: RAA. This data may not be complete. We recommend contacting the local school district to confirm school assignments for this home.
Sell for more on Zillow
Get a Zillow Showcase℠ listing at no additional cost and you could sell for .
$477,100
2% more
+$9,542
With Zillow Showcase(estimated)
$486,642
- Louisiana
- Lafayette Parish
- Broussard
- 70592
- 102 Travellers Palm Way
Nearby cities
Nearby zip codes
Other Broussard Topics
