This simply elegant home doesn't try too hard to impress. It just does! Clean lines, abundant natural light and high ceilings all lend to the airiness and comfort of the home. This one story floor plan contributes to easy everyday living. Whether you are looking for a well appointed kitchen, a dining room worthy of your most favorite dinner guests or a den begging for a movie night, this home will check your boxes. All of them. The bedrooms and baths are all spacious. The primary bedroom sharesspace with a bath that has an incredible vanity area, a large shower, a separate soaking tub and a dream closet. A big bonus here is a dedicated home office! The patio, with its own fireplace, has an outdoor kitchen featuring a gas grill and mini fridge. And the garage is large and the yard is fenced. This isdefinitely worth a look. The perfect floor plan + the perfect location= the perfect home!
Pending
$432,000
104 Alexander Palm Ave, Youngsville, LA 70592
3beds
2,017sqft
:
Get pre-qualified$2,710/mo
Single Family Residence
Built in 2024
7,405 Square Feet Lot
$430,600 Zestimate®
$214/sqft
$42/mo HOA
What's special
One story floor planLarge showerDedicated home officeDream closetSeparate soaking tubIncredible vanity areaWell appointed kitchen
- 57 days |
- 62 |
- 0 |
Likely to sell faster than
Zillow last checked:
Listing updated:
Listed by:
Rose Chaisson,
Compass 337-233-9700,
Karen Cowen,
Compass
Source: RAA,MLS#: 2600005424
Facts & features
Interior
Bedrooms & bathrooms
- Bedrooms: 3
- Bathrooms: 2
- Full bathrooms: 2
Heating
- Central, Electric
Cooling
- Central Air
Appliances
- Included: Dishwasher, Disposal, Microwave, Gas Stove Con
- Laundry: Electric Dryer Hookup, Washer Hookup
Features
- High Ceilings, Built-in Features, Crown Molding, Double Vanity, Kitchen Island, Separate Shower, Standalone Tub, Varied Ceiling Heights, Walk-In Closet(s), Granite Counters
- Flooring: Tile, Vinyl Plank
- Windows: Window Treatments, Double Pane Windows
- Number of fireplaces: 2
- Fireplace features: 2 Fireplaces, Gas, Outside, Ventless, Wood Burning
Interior area
- Total interior livable area: 2,017 sqft
Property
Parking
- Total spaces: 2
- Parking features: Garage, Garage Faces Front
- Garage spaces: 2
- Has uncovered spaces: Yes
Features
- Stories: 1
- Patio & porch: Covered, Open, Porch
- Exterior features: Outdoor Grill, Outdoor Kitchen, Lighting
- Fencing: Full,Wood
Lot
- Size: 7,405 Square Feet
- Dimensions: 60 x 120.39 x 60 x 120.37
- Features: 0 to 0.5 Acres, Landscaped, Level
Details
- Parcel number: 6174858
- Zoning: Res
Construction
Type & style
- Home type: SingleFamily
- Architectural style: Modern Farm House
- Property subtype: Single Family Residence
Materials
- Brick Veneer, HardiPlank Type, Frame
- Foundation: Slab
- Roof: Composition
Condition
- Resale
- Year built: 2024
Details
- Builder name: Chad Broussard
Utilities & green energy
- Electric: Elec: SLEMCO
- Gas: Gas: Delta Utilities
- Sewer: Public Sewer
Community & HOA
Community
- Subdivision: Sabal Palms
HOA
- Has HOA: Yes
- HOA fee: $500 annually
Location
- Region: Youngsville
Financial & listing details
- Price per square foot: $214/sqft
- Tax assessed value: $65,000
- Annual tax amount: $563
- Date on market: 6/16/2026
- Electric utility on property: Yes
Estimated market value
$430,600
$409,000 - $452,000
$2,575/mo
Price history
| Date | Event | Price |
|---|---|---|
| 7/2/2026 | Pending sale | $432,000$214/sqft |
Source:  RAA #2600005424 Report a problem RAA #2600005424 Report a problem | ||
| 6/16/2026 | Listed for sale | $432,000-0.7%$214/sqft |
Source: RAA #2600005424 Report a problem | ||
| 6/24/2024 | Sold | -- |
Source: RAA #24004358 Report a problem | ||
| 6/2/2024 | Pending sale | $434,900$216/sqft |
Source: RAA #24004358 Report a problem | ||
| 5/9/2024 | Listed for sale | $434,900+1.2%$216/sqft |
Source: RAA #24004358 Report a problem | ||
| 1/19/2024 | Sold | -- |
Source: RAA #23004516 Report a problem | ||
| 12/28/2023 | Pending sale | $429,900$213/sqft |
Source: RAA #23004516 Report a problem | ||
| 10/19/2023 | Price change | $429,900-6.5%$213/sqft |
Source: RAA #23004516 Report a problem | ||
| 5/25/2023 | Listed for sale | $460,000$228/sqft |
Source: RAA #23004516 Report a problem | ||
| 4/26/2023 | Sold | -- |
Source: Public Record Report a problem | ||
Public tax history
| Year | Property taxes | Tax assessment |
|---|---|---|
| 2024 | $563 +100.6% | $6,500 +100% |
| 2023 | $281 | $3,250 |
Find assessor info on the county website
Monthly payment
Est. payment
Payment breakdown
Explore the cost of this home by adjusting the details. Changes won't be saved.Climate risks
Neighborhood: 70592
Nearby schools
GreatSchools rating
- 9/10Martial Billeaud Elementary SchoolGrades: PK-5Distance: 1.4 mi
- 8/10Broussard Middle SchoolGrades: 6-8Distance: 0.9 mi
- 10/10Southside High SchoolGrades: 9-12Distance: 2.2 mi
Schools provided by the listing agent
- Elementary: Martial Billeaud
- Middle: Broussard
- High: Southside
Source: RAA. This data may not be complete. We recommend contacting the local school district to confirm school assignments for this home.
- $--4 bd3 ba2.1k sqft202 Alexander Palm Ave, Youngsville, LA 70592Sold

- $--3 bd2 ba1.7k sqft100 Alexander Palm Ave, Youngsville, LA 70592Sold

- $684,0004 bd3 ba2.8k sqft100 Travellers Palm Way, Youngsville, LA 70592New Construction
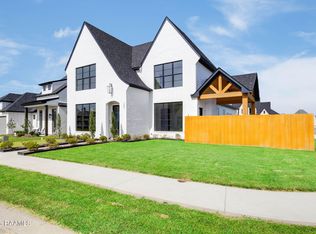
- $--3 bd2 ba1.7k sqft101 Travellers Palm Way, Youngsville, LA 70592Sold

- $--3 bd3 ba2.2k sqft103 Travellers Palm Way, Youngsville, LA 70592Sold
- $--4 bd3 ba2.2k sqft102 Travellers Palm Way, Youngsville, LA 70592Sold
- $--4 bd3 ba2.5k sqft104 Silver Palm Dr, Youngsville, LA 70592Sold
- $--4 bd3 ba2.2k sqft204 Alexander Palm Ave, Youngsville, LA 70592Sold
A local agent can set up tours, give advice and negotiate with sellers.
A local lender can help you make sure your offer is ready when you are.
Similar homes
- $417,9003 bd3 ba1.9k sqft103 Queen Palm Cir, Youngsville, LA 70592For Sale

 MLS ID #2600004323, Blake Weaver, EXP Realty, LLC. RAA
 - $499,9004 bd3 ba2.2k sqft306 Alexander Palm Ave, Youngsville, LA 70592New Construction
 MLS ID #2600004438, Wendy McCombie, Compass. RAA
 - $520,0004 bd3 ba2.3k sqft102 Queen Palm Cir, Youngsville, LA 70592For Sale
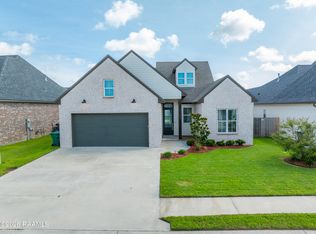 MLS ID #2600006106, Kathleen H Theriot, NextHome Cutting Edge Realty. RAA
 - $499,9994 bd3 ba2.1k sqft119 Travellers Palm Way, Youngsville, LA 70592New Construction
 MLS ID #2500003901, Amy Braun, Compass. RAA
 - $420,0004 bd3 ba2.2k sqft105 Sleeply View Dr, Broussard, LA 70518For SaleMLS ID #2600005996, Brandon Bourque, Compass. RAA
- $475,0004 bd3 ba2.2k sqft210 Amsterdam Ave, Youngsville, LA 70592New ConstructionMLS ID #2600007339, Angela Broussard, Keller Williams Realty Acadiana. RAA
- $458,0004 bd2 ba2.2k sqft205 Queenstown Ave, Youngsville, LA 70592New ConstructionMLS ID #2600005375, Carrie Billeaud, EXP Realty, LLC. RAA
- $360,0004 bd2 ba1.9k sqft415 Easy Rock Landing Dr, Broussard, LA 70518For SaleMLS ID #2600004400, Paul Tylock, EXP Realty, LLC. RAA
- $449,0003 bd3 ba2k sqft207 Amsterdam Ave, Youngsville, LA 70592New ConstructionMLS ID #2600003987, Sam Hayes, Real Broker, LLC. RAA
- $481,7253 bd2 ba1.8k sqft505 Oceans Blvd, Youngsville, LA 70592New ConstructionRAA
- $340,0004 bd2 ba2k sqft203 Cane Creek Dr, Broussard, LA 70518For SaleMLS ID #2500006639, Bryan L Chase, WelChase Realty. RAA
- $370,0003 bd2 ba1.7k sqft108 Shadow Bend Dr, Broussard, LA 70518For SaleMLS ID #2600004448, MaryBeth Walsh, NextHome Cutting Edge Realty. RAA
- $333,9993 bd2 ba1.7k sqft207 Queenstown Ave, Youngsville, LA 70592For SaleMLS ID #2600006088, Kiwi Bautista, Epique Realty. RAA
- $348,0003 bd2 ba1.6k sqft102 Harbourside Dr, Youngsville, LA 70592New ConstructionRAA
- $466,6744 bd3 ba2.1k sqft203 Prague Ave, Youngsville, LA 70592New ConstructionMLS ID #2600004230, Brittany Eldridge, Dream Home Realty, LLC. RAA
- $515,0004 bd3 ba2.4k sqft209 Big Lake Run, Youngsville, LA 70592For SaleMLS ID #2600005524, Angi M Trahan, Compass. RAA
- $428,4504 bd3 ba2k sqft107 Fountain Meadow Dr, Broussard, LA 70518New ConstructionMLS ID #2600000888, Kirk Schexnaider, Compass. RAA
- $485,0004 bd3 ba2.3k sqft119 San Domingo Dr, Youngsville, LA 70592For SaleMLS ID #2600006639, Lizzie Herter, HUNCO Real Estate. RAA
- $485,0004 bd3 ba2.6k sqft113 Gentle Island Dr, Broussard, LA 70518For SaleMLS ID #2500002126, Jennifer L Steen, Compass. RAA
- $390,0004 bd3 ba2.3k sqft103 Sweet Cane Dr, Youngsville, LA 70592New ConstructionRAA
