Prime waterfront home in Oxford’s beautiful historic district, faces west overlooking the Tred Avon River. Offering the best in Oxford waterfront with prevailing SW summer breezes, fantastic year-round sunsets, a long dock, patio, old growth large trees, extensive hardscape and off-street parking make this property unique. It has a carport and is located on a significant tree-lined street and lies with the “X” zone on the flood maps. On the first floor is an open, well equipped kitchen that opens to the great room with views overlooking the patio, gardens and the river. One full bath on the first floor with a library/den and front entrance. There is a primary bedroom suite on the second level adjoining a screened porch and deck with views to the Tred Avon beyond. The views are extraordinary! In addition, there is a second bedroom and bath on this level.
Sold for $1,280,000
$1,280,000
102 Tred Avon Ave, Oxford, MD 21654
2beds
2,036sqft
Single Family Residence
Built in 1900
6,830 Square Feet Lot
$1,275,400 Zestimate®
$629/sqft
$3,070 Estimated rent
Home value
$1,275,400
$1.12M - $1.44M
$3,070/mo
Zestimate® history
Owner options
List your home for rent
$3,070/mo
Rent Zestimate®
Find your next renter with Zillow Rental Manager. Plus, with online applications, you can quickly screen prospective tenants – for free.
$3,070/mo
Rent Zestimate®
Refinance and save
$6,115/mo
Est. payment
Refinancing to a lower rate could help reduce your monthly payments and save thousands over the life of the loan.
$6,115/mo
Est. payment
Explore your selling options
Work with a Zillow partner agent
Leverage their expertise and Zillow's premium Showcase listings to get your home seen by more buyers.
Get startedList with your own agent
Get your home in front of millions of buyers by listing it on Zillow.
Learn how to do itSell it yourself
Take full control of how buyers see your home on Zillow by listing For Sale by Owner (FSBO).
List your homeWhat's special
Significant tree-lined streetPrevailing sw summer breezesExtensive hardscapeLong dockOld growth large treesOff-street parkingFantastic year-round sunsets
Zillow last checked:
Listing updated:
Listed by:
Ray Stevens 410-310-6060,
Benson & Mangold, LLC
Bought with:
Barbara Watkins, 17535
Benson & Mangold, LLC
Source: Bright MLS,MLS#: MDTA2013736
Facts & features
Interior
Bedrooms & bathrooms
- Bedrooms: 2
- Bathrooms: 3
- Full bathrooms: 3
- Main level bathrooms: 1
Rooms
- Room types: Living Room, Dining Room, Primary Bedroom, Bedroom 2, Kitchen, Family Room, Foyer, Laundry, Bathroom 2, Primary Bathroom, Full Bath
Primary bedroom
- Features: Flooring - HardWood, Walk-In Closet(s), Cathedral/Vaulted Ceiling
- Level: Upper
- Area: 192 Square Feet
- Dimensions: 12 X 16
Bedroom 2
- Features: Flooring - HardWood
- Level: Upper
- Area: 187 Square Feet
- Dimensions: 11 X 17
Primary bathroom
- Features: Flooring - HardWood, Soaking Tub, Bathroom - Walk-In Shower
- Level: Upper
- Area: 182 Square Feet
- Dimensions: 13 X 14
Bathroom 2
- Features: Bathroom - Walk-In Shower
- Level: Upper
- Area: 60 Square Feet
- Dimensions: 5 X 12
Dining room
- Features: Flooring - HardWood, Ceiling Fan(s), Crown Molding
- Level: Main
- Area: 221 Square Feet
- Dimensions: 13 X 17
Family room
- Features: Fireplace - Gas, Built-in Features, Flooring - HardWood, Crown Molding
- Level: Main
- Area: 368 Square Feet
- Dimensions: 16 X 23
Foyer
- Features: Flooring - HardWood
- Level: Main
- Area: 80 Square Feet
- Dimensions: 5 X 16
Other
- Features: Bathroom - Stall Shower
- Level: Main
- Area: 30 Square Feet
- Dimensions: 5 X 6
Kitchen
- Features: Kitchen Island, Countertop(s) - Solid Surface
- Level: Main
- Area: 234 Square Feet
- Dimensions: 13 X 18
Laundry
- Level: Upper
Living room
- Features: Flooring - HardWood, Built-in Features, Ceiling Fan(s), Crown Molding
- Level: Main
- Area: 132 Square Feet
- Dimensions: 11 X 12
Heating
- Forced Air, Propane
Cooling
- Central Air, Electric
Appliances
- Included: Built-In Range, Range, Dishwasher, Disposal, Dryer, Exhaust Fan, Oven/Range - Electric, Refrigerator, Washer, Water Heater, Electric Water Heater
- Laundry: Upper Level, Laundry Room
Features
- Attic, Combination Kitchen/Living, Floor Plan - Traditional, Kitchen - Country, Soaking Tub, Bathroom - Stall Shower, Bathroom - Walk-In Shower, Built-in Features, Ceiling Fan(s), Crown Molding, Family Room Off Kitchen, Formal/Separate Dining Room, Kitchen Island, Primary Bath(s), Primary Bedroom - Bay Front, Upgraded Countertops, Walk-In Closet(s), Dry Wall
- Flooring: Wood
- Doors: Sliding Glass, Storm Door(s)
- Windows: Double Pane Windows, Screens
- Has basement: No
- Number of fireplaces: 1
- Fireplace features: Gas/Propane
Interior area
- Total structure area: 2,036
- Total interior livable area: 2,036 sqft
- Finished area above ground: 2,036
- Finished area below ground: 0
Property
Parking
- Total spaces: 1
- Parking features: Private, Attached Carport, On Street
- Carport spaces: 1
- Has uncovered spaces: Yes
Accessibility
- Accessibility features: Accessible Entrance
Features
- Levels: Two
- Stories: 2
- Patio & porch: Deck, Patio, Porch, Screened
- Exterior features: Extensive Hardscape, Lighting, Lawn Sprinkler, Balcony
- Pool features: None
- Has view: Yes
- View description: River
- Has water view: Yes
- Water view: River
- Waterfront features: Private Dock Site, River, Boat - Powered, Canoe/Kayak, Fishing Allowed
- Body of water: Tred Avon River
- Frontage length: Water Frontage Ft: 35
Lot
- Size: 6,830 Square Feet
- Features: Bulkheaded, Landscaped
Details
- Additional structures: Above Grade, Below Grade
- Parcel number: 2103109763
- Zoning: R
- Special conditions: Standard
Construction
Type & style
- Home type: SingleFamily
- Architectural style: Cottage
- Property subtype: Single Family Residence
Materials
- Frame
- Foundation: Brick/Mortar
- Roof: Asphalt
Condition
- Very Good
- New construction: No
- Year built: 1900
Utilities & green energy
- Electric: 200+ Amp Service
- Sewer: Public Sewer
- Water: Public
- Utilities for property: Cable Connected, Propane, Cable
Community & HOA
Community
- Subdivision: Oxford
HOA
- Has HOA: No
Location
- Region: Oxford
- Municipality: Oxford
Financial & listing details
- Price per square foot: $629/sqft
- Tax assessed value: $896,300
- Annual tax amount: $9,704
- Date on market: 5/6/2026
- Listing agreement: Exclusive Right To Sell
- Listing terms: Cash,Conventional
- Ownership: Fee Simple
- Road surface type: Paved
Price history
| Date | Event | Price |
|---|---|---|
| 7/1/2026 | Sold | $1,280,000-1.2%$629/sqft |
Source:  Bright MLS #MDTA2013736 Report a problem Bright MLS #MDTA2013736 Report a problem | ||
| 5/18/2026 | Pending sale | $1,295,000$636/sqft |
Source: Bright MLS #MDTA2013736 Report a problem | ||
| 5/12/2026 | Contingent | $1,295,000$636/sqft |
Source: Bright MLS #MDTA2013736 Report a problem | ||
| 5/6/2026 | Listed for sale | $1,295,000+17.7%$636/sqft |
Source: Bright MLS #MDTA2013736 Report a problem | ||
| 11/9/2012 | Sold | $1,100,000+78.9%$540/sqft |
Source: Public Record Report a problem | ||
| 10/16/2000 | Sold | $615,000$302/sqft |
Source: Public Record Report a problem | ||
Public tax history
| Year | Property taxes | Tax assessment |
|---|---|---|
| 2025 | -- | $868,567 +3.3% |
| 2024 | $9,291 +8.1% | $840,833 +3.4% |
| 2023 | $8,599 +6.2% | $813,100 |
| 2022 | $8,098 +6.4% | $813,100 |
| 2021 | $7,610 -7% | $813,100 -7% |
| 2020 | $8,182 | $874,200 |
| 2019 | $8,182 +3.3% | $874,200 |
| 2018 | $7,919 -3% | $874,200 -7.3% |
| 2017 | $8,161 +5.7% | $942,600 |
| 2016 | $7,720 | $942,600 |
| 2015 | $7,720 +2.3% | $942,600 -12.9% |
| 2014 | $7,548 | $1,082,500 |
| 2013 | -- | $1,082,500 -1.3% |
| 2012 | -- | $1,096,800 -3.9% |
| 2011 | -- | $1,140,800 +6.4% |
| 2010 | -- | $1,072,410 +6.8% |
| 2009 | -- | $1,003,970 +7.3% |
| 2008 | -- | $935,530 +10.5% |
| 2007 | -- | $846,286 +11.8% |
| 2006 | -- | $757,043 +13.4% |
| 2005 | -- | $667,800 +12.5% |
| 2004 | -- | $593,430 +14.3% |
| 2003 | -- | $519,060 +16.7% |
| 2002 | -- | $444,690 +3.1% |
| 2001 | -- | $431,286 |
Find assessor info on the county website
Neighborhood: 21654
Nearby homes
- $2,102,0003 bd2 ba3.7k sqft100 Tred Avon Ave, Oxford, MD 21654Off Market
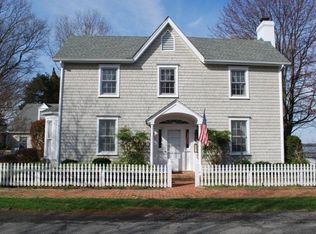
- $1,492,1003 bd3 ba2.6k sqft104 Tred Avon Ave, Oxford, MD 21654Off Market
- $853,500-- bd2 ba1.6k sqft109 Benoni St, Oxford, MD 21654Off Market
- $800,0003 bd2 ba2k sqft101 Tred Avon Ave, Oxford, MD 21654Sold
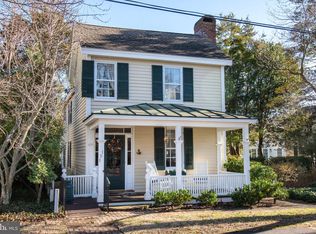
- $1,285,0004 bd4 ba2.1k sqft103 Tred Avon Ave, Oxford, MD 21654Pending
- $2,500,0006 bd5 ba4.2k sqft106 Tred Avon Ave, Oxford, MD 21654Sold
- $1,021,0004 bd3 ba2.6k sqft105 Tred Avon Ave, Oxford, MD 21654Off Market
- $836,700-- bd2 ba1.8k sqft107 Benoni St, Oxford, MD 21654Off Market
Nearby schools
GreatSchools rating
- 9/10White Marsh Elementary SchoolGrades: PK-5Distance: 5.8 mi
- 4/10Easton Middle SchoolGrades: 6-8Distance: 7.4 mi
- 5/10Easton High SchoolGrades: 9-12Distance: 7.5 mi
Schools provided by the listing agent
- District: Talbot County Public Schools
Source: Bright MLS. This data may not be complete. We recommend contacting the local school district to confirm school assignments for this home.
Get a cash offer in 3 minutes
Find out how much your home could sell for in as little as 3 minutes with a no-obligation cash offer.
Estimated market value
$1,275,400
Get a cash offer in 3 minutes
Find out how much your home could sell for in as little as 3 minutes with a no-obligation cash offer.
Estimated market value
$1,275,400
- Maryland
- Talbot County
- Oxford
- 21654
- 102 Tred Avon Ave
Nearby cities
Nearby zip codes
Other Oxford Topics
