Tucked in a lovely Oxford location just steps from in-town amenities, this completely redone 4 bedroom, 3.5-bath residence offers quaint Eastern Shore living with exceptional charm and flexibility. The light-filled main home features a formal dining room, private office/bedroom, inviting family room with gas fireplace and wet bar with custom built-ins, and a top-of-the-line gourmet kitchen with cathedral ceiling, generous cabinetry, center island, and an adjacent mudroom with additional appliances. Upstairs, the spacious primary suite overlooks the beautifully landscaped rear grounds , pool and features vaulted ceilings, custom built-ins, and a walk-in closet. There is a comfortable guest bedroom and full bath. Outdoor living features a fabulous rear deck overlooking an in-ground swimming pool and manicured gardens—perfect for entertaining or quiet relaxation. A separate guest cottage with murphy bed, full bath and kitchenette adds even more versatility, ideal for guests, extended stays, or a private retreat. Only a couple blocks to town owned waterfront, shops, restaurants, parks, marinas and the local market. Move in ready home.
Pending
$1,285,000
103 Tred Avon Ave, Oxford, MD 21654
4beds
2,138sqft
Single Family Residence
Built in 1900
5,400 Square Feet Lot
$1,234,100 Zestimate®
$601/sqft
$-- HOA
What's special
Walk-in closetCustom built-insLight-filled main homeIn-ground swimming poolFabulous rear deckManicured gardensVaulted ceilings
- 109 days
- 89
- 1
Zillow last checked:
Listing updated:
Listed by:
Barbara Watkins 410-310-2021,
Benson & Mangold, LLC (410) 822-1415
Source: Bright MLS,MLS#: MDTA2013904
Facts & features
Interior
Bedrooms & bathrooms
- Bedrooms: 4
- Bathrooms: 4
- Full bathrooms: 3
- 1/2 bathrooms: 1
- Main level bathrooms: 2
- Main level bedrooms: 2
Basement
- Area: 0
Heating
- Heat Pump, Electric
Cooling
- Other, Electric
Appliances
- Included: Microwave, Dishwasher, Oven/Range - Gas, Oven, Stainless Steel Appliance(s), Washer, Dryer, Electric Water Heater
- Laundry: Has Laundry
Features
- Attic, Built-in Features, Butlers Pantry, Ceiling Fan(s), Chair Railings, Combination Kitchen/Living, Crown Molding, Family Room Off Kitchen, Formal/Separate Dining Room, Kitchen - Gourmet, Kitchen Island, Primary Bath(s), Recessed Lighting, Upgraded Countertops, Walk-In Closet(s), Wine Storage, Cathedral Ceiling(s)
- Flooring: Wood, Ceramic Tile
- Has basement: No
- Number of fireplaces: 1
- Fireplace features: Mantel(s), Gas/Propane
Interior area
- Total structure area: 2,138
- Total interior livable area: 2,138 sqft
- Finished area above ground: 2,138
- Finished area below ground: 0
Video & virtual tour
Property
Parking
- Total spaces: 1
- Parking features: On Street, Off Street
- Has uncovered spaces: Yes
Accessibility
- Accessibility features: None
Features
- Levels: Two
- Stories: 2
- Patio & porch: Deck, Porch, Patio
- Has private pool: Yes
- Pool features: In Ground, Private
Lot
- Size: 5,400 Square Feet
- Features: Landscaped
Details
- Additional structures: Above Grade, Below Grade, Outbuilding
- Parcel number: 2103108341
- Zoning: R
- Special conditions: Standard
Construction
Type & style
- Home type: SingleFamily
- Architectural style: Colonial,Coastal,Craftsman
- Property subtype: Single Family Residence
Materials
- Frame, HardiPlank Type
- Foundation: Crawl Space
- Roof: Architectural Shingle
Condition
- Excellent
- New construction: No
- Year built: 1900
- Major remodel year: 2023
Utilities & green energy
- Sewer: Public Sewer
- Water: Public
Community & HOA
Community
- Subdivision: Oxford
HOA
- Has HOA: No
Location
- Region: Oxford
- Municipality: Oxford
Financial & listing details
- Price per square foot: $601/sqft
- Tax assessed value: $716,000
- Annual tax amount: $7,999
- Date on market: 5/22/2026
- Listing agreement: Exclusive Right To Sell
- Inclusions: Televisions
- Exclusions: Some Mirrors Do Not Convey. Ie.guest Bath Mirror, Chrome Mirror In Primary Bath, Viburnum Tree In Back, And A Few Family Plants.
- Ownership: Fee Simple
- Road surface type: Paved
Estimated market value
$1,234,100
$1.17M - $1.30M
$3,033/mo
Price history
| Date | Event | Price |
|---|---|---|
| 7/6/2026 | Pending sale | $1,285,000$601/sqft |
Source:  Bright MLS #MDTA2013904 Report a problem Bright MLS #MDTA2013904 Report a problem | ||
| 6/16/2026 | Contingent | $1,285,000$601/sqft |
Source: Bright MLS #MDTA2013904 Report a problem | ||
| 5/22/2026 | Listed for sale | $1,285,000+328.3%$601/sqft |
Source: Bright MLS #MDTA2013904 Report a problem | ||
| 8/11/2022 | Sold | $300,000-7.7%$140/sqft |
Source: Bright MLS #MDTA2003174 Report a problem | ||
| 7/21/2022 | Pending sale | $325,000$152/sqft |
Source: Bright MLS #MDTA2003174 Report a problem | ||
| 7/11/2022 | Contingent | $325,000$152/sqft |
Source: Bright MLS #MDTA2003174 Report a problem | ||
| 6/21/2022 | Listed for sale | $325,000$152/sqft |
Source: Bright MLS #MDTA2003174 Report a problem | ||
| 6/7/2022 | Listing removed | -- |
Source: Bright MLS #MDTA2003174 Report a problem | ||
| 5/26/2022 | Listed for sale | $325,000-17.7%$152/sqft |
Source: Bright MLS #MDTA2003174 Report a problem | ||
| 8/30/2021 | Listing removed | $395,000$185/sqft |
Source: Bright MLS #MDTA2000034 Report a problem | ||
| 7/6/2021 | Price change | $395,000-7.1%$185/sqft |
Source: Bright MLS #MDTA2000034 Report a problem | ||
| 6/17/2021 | Listed for sale | $425,000+112.5%$199/sqft |
Source: Bright MLS #MDTA2000034 Report a problem | ||
| 8/1/2019 | Sold | $200,000-20%$94/sqft |
Source: Public Record Report a problem | ||
| 6/4/2019 | Pending sale | $250,000$117/sqft |
Source: Benson & Mangold, LLC #1003133281 Report a problem | ||
| 5/7/2019 | Price change | $250,000-2%$117/sqft |
Source: Benson & Mangold, LLC #1003133281 Report a problem | ||
| 10/16/2018 | Price change | $255,000-7.3%$119/sqft |
Source: Benson & Mangold, LLC #1003133281 Report a problem | ||
| 5/2/2018 | Price change | $275,000-3.5%$129/sqft |
Source: Benson & Mangold, LLC #1003133281 Report a problem | ||
| 12/13/2017 | Price change | $285,000-4%$133/sqft |
Source: Benson & Mangold, Llc #1003133281 Report a problem | ||
| 10/23/2017 | Listed for sale | $297,000$139/sqft |
Source: Benson & Mangold, LLC #TA10087681 Report a problem | ||
Public tax history
| Year | Property taxes | Tax assessment |
|---|---|---|
| 2025 | $7,999 +167.8% | $716,000 +164.9% |
| 2024 | $2,987 -10.3% | $270,300 -14.1% |
| 2023 | $3,329 +6.2% | $314,800 |
| 2022 | $3,135 +6.4% | $314,800 |
| 2021 | $2,946 -1.1% | $314,800 -1.1% |
| 2020 | $2,980 +3.1% | $318,400 |
| 2019 | $2,891 +6.6% | $318,400 +6.3% |
| 2018 | $2,713 +8% | $299,467 +3.3% |
| 2017 | $2,511 +55.5% | $290,000 |
| 2016 | $1,615 | $290,000 |
| 2015 | $1,615 +24.7% | $290,000 -7.8% |
| 2014 | $1,295 | $314,500 |
| 2013 | -- | $314,500 |
| 2012 | -- | $314,500 -25.3% |
| 2011 | -- | $421,200 +4.2% |
| 2010 | -- | $404,116 +4.4% |
| 2009 | -- | $386,993 +4.6% |
| 2008 | -- | $369,870 +9% |
| 2007 | -- | $339,246 +9.9% |
| 2006 | -- | $308,623 +11% |
| 2005 | -- | $278,000 +17.1% |
| 2004 | -- | $237,376 +20.6% |
| 2003 | -- | $196,753 +26% |
| 2002 | -- | $156,130 +6.9% |
| 2001 | -- | $146,012 |
Find assessor info on the county website
Monthly payment
Est. payment
Payment breakdown
Explore the cost of this home by adjusting the details. Changes won't be saved.Climate risks
Neighborhood: 21654
Nearby schools
Schools provided by the listing agent
- District: Talbot County Public Schools
Source: Bright MLS. This data may not be complete. We recommend contacting the local school district to confirm school assignments for this home.

Similar homes
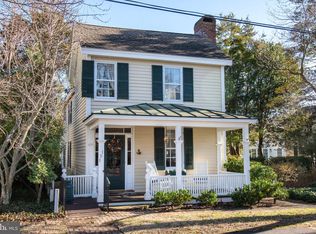
- $1,499,0003 bd3 ba2.5k sqft104 Myrtle St, Oxford, MD 21654For Sale

 MLS ID #MDTA2014314, Kathy Christensen, TTR Sotheby's International Realty. Bright MLS
 - $1,250,0003 bd4 ba2.9k sqft115 W Pier St, Oxford, MD 21654For Sale
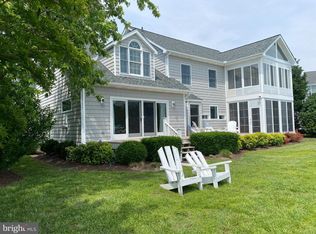 MLS ID #MDTA2013328, Henry Hale, Benson & Mangold, LLC. Bright MLS
 - $1,095,0003 bd3 ba2.2k sqft100 W Pier St, Oxford, MD 21654For Sale
 MLS ID #MDTA2014624, Brian Gearhart, Benson & Mangold, LLC. Bright MLS
 - $795,0003 bd2 ba1.7k sqft228 South St, Oxford, MD 21654For Sale
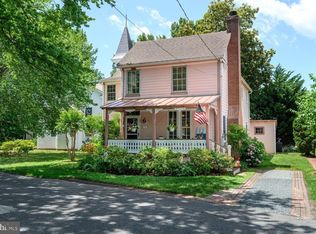 MLS ID #MDTA2014170, Henry Hale, Benson & Mangold, LLC. Bright MLS
 - $1,695,0003 bd3 ba2k sqft7871 Avon Ct, Easton, MD 21601For SaleMLS ID #MDTA2015020, Kathy Christensen, TTR Sotheby's International Realty. Bright MLS
- $1,250,0003 bd3 ba2k sqft202 E Chestnut St, Saint Michaels, MD 21663For SaleMLS ID #MDTA2014844, Wink Cowee, Benson & Mangold, LLC. Bright MLS
- $1,250,0003 bd3 ba2.3k sqft1619 Perseus Rd, Cambridge, MD 21613For SaleMLS ID #MDDO2011220, Craig Linthicum, Benson & Mangold, LLC. Bright MLS
- $725,0003 bd2 ba1.8k sqft5735 Irish Creek Rd, Royal Oak, MD 21662For SaleMLS ID #MDTA2014888, Mary Saltzman, Compass. Bright MLS
- $1,200,0003 bd3 ba2.4k sqft21441 Dogwood Cove Rd, Tilghman, MD 21671For SaleMLS ID #MDTA2014122, Dawn Lednum, Chesapeake Bay Real Estate Plus, LLC. Bright MLS
- $1,595,0004 bd3 ba2.8k sqft28674 Edgemere Rd, Easton, MD 21601For SaleMLS ID #MDTA2014178, Barbara Watkins, Benson & Mangold, LLC. Bright MLS
- $1,195,0004 bd4 ba3k sqft1661 Town Point Rd, Cambridge, MD 21613For SaleMLS ID #MDDO2012150, Sharon Spedden, Sharon Real Estate P.C.. Bright MLS
- $1,500,0004 bd3 ba2.9k sqft31720 Ayres Dr, Trappe, MD 21673For SaleMLS ID #MDTA2014394, Christine McGuinness, Weichert, REALTORS. Bright MLS
- $1,470,0003 bd3 ba1.9k sqft104 Mulberry St, Saint Michaels, MD 21663For SaleMLS ID #MDTA2014766, Barbara Best, RE/MAX One. Bright MLS
- $985,0004 bd3 ba3k sqft21477 Island Club Rd, Tilghman, MD 21671For SaleMLS ID #MDTA2014718, Laura Carney, TTR Sotheby's International Realty. Bright MLS
- $995,0003 bd3 ba2k sqft101 Seymour Ave, Saint Michaels, MD 21663For SaleMLS ID #MDTA2014666, Henry Gibbons-Neff, Meredith Fine Properties. Bright MLS
- $995,0004 bd3 ba2.2k sqft109 W Marengo St, St Michaels, MD 21663For SaleMLS ID #MDTA2013980, Chuck Mangold JR., Benson & Mangold, LLC. Bright MLS
- $1,500,0004 bd3 ba2.7k sqft2006 Bennett Point Rd, Queenstown, MD 21658For SaleMLS ID #MDQA2018186, Darlene Winegardner, RE/MAX Executive. Bright MLS
- $997,0004 bd4 ba2k sqft140 S Washington St, Easton, MD 21601For SaleMLS ID #MDTA2013026, Jana Meredith, Meredith Fine Properties. Bright MLS
- $895,0004 bd3 ba2.6k sqft6011 Sunnyside Ct, East New Market, MD 21631For SaleMLS ID #MDDO2012326, Mary Losty, Compass. Bright MLS
- $1,129,0004 bd3 ba1.5k sqft101 Mulberry St, Saint Michaels, MD 21663For SaleMLS ID #MDTA2013022, Jana Meredith, Meredith Fine Properties. Bright MLS
