Skip main navigation
Sold for $905,000
  • $905,000

    102 Trumpet Wood Trl, Simpsonville, SC 29680

    4beds
    3,303sqft
    Single Family Residence, Residential
    Built in 2006
    2 Acres Lot
    $944,800 Zestimate®
    $274/sqft
    $2,718 Estimated rent

    Home value

    $944,800

    $898,000 - $992,000

    $2,718/mo

    Zestimate® history
    Loading
    Loading...

    Owner options

    List your home for rent

    $2,718/mo

    Rent Zestimate®

    Find your next renter with Zillow Rental Manager. Plus, with online applications, you can quickly screen prospective tenants – for free.

    Learn more

    $2,718/mo

    Rent Zestimate®

    Refinance and save

    $5,218/mo

    Est. payment

    Refinancing to a lower rate could help reduce your monthly payments and save thousands over the life of the loan.

    See today's rates

    $5,218/mo

    Est. payment

    Explore your selling options

    Work with a Zillow partner agent

    Leverage their expertise and Zillow's premium Showcase listings to get your home seen by more buyers.

    Get started

    List with your own agent

    Get your home in front of millions of buyers by listing it on Zillow.

    Learn how to do it

    Sell it yourself

    Take full control of how buyers see your home on Zillow by listing For Sale by Owner (FSBO).

    List your home

    What's special

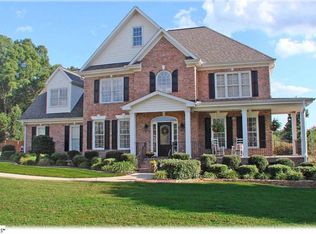
    Conveniently located in Simpsonville, minutes from the shopping and restaurants along Fairview Road and with quick access to I-385 and Downtown Simpsonville, this custom-built brick beauty awaits in the well-manicured subdivision of Sanibel Oaks. The sprawling two-acre lot sits snug in a cul-de-sac, without close neighbors on either side. Surrounded by trees, but with plenty of lawn to enjoy, the lot and landscaping were carefully planned. A new privacy fence along the rear of the property enhances the appeal of this unique home. You’ll delight in every detail from the moment you arrive. Notice the cedar shake accents, curved iron railings, updated rustic shutters, and gorgeous flagstone paving as you step onto the front porch. Variegated brick lends additional architectural interest. A stunning wood entry, with full side lights and transom, will impress your guests before they even set foot inside. The foyer, flanked by arched doorways with carved moldings, conveys the custom feel of this home. Exquisite hardwood floors and striking tile can be found throughout the main floor, with carpet only in the upstairs bedroom. The formal dining room, with its trey ceiling, updated chandelier, and bright double window, is the perfect place for a meal with loved ones. Of course, you need a well-appointed kitchen to entertain. This one has it all, with a wall oven and microwave plus a warming drawer, additional prep sink, island cooktop, spacious countertops, Italian glass tiled backsplash, stainless appliances, cabinets for every need, and a breakfast nook overlooking the patio. But that’s not all: The pantry is massive, with space for a second refrigerator. No more trips to the garage for those extra ingredients! The heart of this home is the airy great room and attached all-season room, joined by a two-sided fireplace. It’s the perfect spot for morning coffee, sitting with friends or pets, working, or working out! The primary suite, in ocean hues, feels like an escape to the Cape. The sliding glass door to the covered patio allows the breeze to drift in whenever you like. The spa-like bathroom includes dual vanities, thoughtful storage, and a bespoke tiled shower. Both secondary main-floor bedrooms have ensuite baths, and the flex space at the front of the home can meet many needs. The upstairs fourth bedroom is an ideal guest room, playroom, or entertainment space. The jewel in this home’s crown, however, lies beyond the main house. Just beyond the patio is a backyard oasis with an in-ground pool, jetted hot tub, and a separate pool house with a full bath, kitchen and fireplace. Whether relaxing or hosting a party, everyone will want to gather here. A new gas furnace and HVAC for the main level makes this one ready to go, so come see it today!

    Zillow last checked:

    Listing updated:

    Listed by:

    Stephanie Burger 864-525-0679,

    Coldwell Banker Caine/Williams

    Bought with:

    Melissa Morrell

    BHHS C Dan Joyner - Midtown

    Source: Greater Greenville AOR,MLS#: 1533687MLS Logo

    Facts & features

    Interior

    Bedrooms & bathrooms
    • Bedrooms: 4
    • Bathrooms: 3
    • Full bathrooms: 3
    • Main level bathrooms: 3
    • Main level bedrooms: 3
    Primary bedroom
    • Area: 289
    • Dimensions: 17 x 17
    Bedroom 2
    • Area: 182
    • Dimensions: 14 x 13
    Bedroom 3
    • Area: 156
    • Dimensions: 12 x 13
    Bedroom 4
    • Area: 324
    • Dimensions: 12 x 27
    Primary bathroom
    • Features: Double Sink, Full Bath, Shower Only, Walk-In Closet(s)
    • Level: Main
    Dining room
    • Area: 180
    • Dimensions: 12 x 15
    Family room
    • Area: 425
    • Dimensions: 25 x 17
    Kitchen
    • Area: 234
    • Dimensions: 18 x 13
    Heating
    • Multi-Units, Natural Gas
    Cooling
    • Central Air, Electric, Multi Units
    Appliances
    • Included: Down Draft, Gas Cooktop, Dishwasher, Disposal, Self Cleaning Oven, Convection Oven, Oven, Electric Oven, Microwave, Water Heater, Tankless Water Heater
    • Laundry: Sink, 1st Floor, Walk-in, Washer Hookup, Laundry Room
    Features
    • High Ceilings, Ceiling Fan(s), Vaulted Ceiling(s), Ceiling Smooth, Tray Ceiling(s), Granite Counters, Open Floorplan, Walk-In Closet(s), Split Floor Plan, Pantry
    • Flooring: Carpet, Ceramic Tile, Wood
    • Windows: Tilt Out Windows, Vinyl/Aluminum Trim
    • Basement: None
    • Attic: Storage
    • Number of fireplaces: 1
    • Fireplace features: Gas Log, Ventless, See Through
    Interior area
    • Total structure area: 3,303
    • Total interior livable area: 3,303 sqft

    Property

    Parking
    • Total spaces: 2
    • Parking features: Attached, Garage Door Opener, Side/Rear Entry, Driveway, Concrete
    • Attached garage spaces: 2
    • Has uncovered spaces: Yes
    Features
    • Levels: One and One Half
    • Stories: 1
    • Patio & porch: Patio, Front Porch
    • Exterior features: Outdoor Grill
    • Has private pool: Yes
    • Pool features: In Ground
    • Has spa: Yes
    • Spa features: Private
    Lot
    • Size: 2 Acres
    • Features: Cul-De-Sac, Sprklr In Grnd-Full Yard, 1 - 2 Acres
    • Topography: Level
    Details
    • Additional structures: Pool House
    • Parcel number: 0567.0301019.00

    Construction

    Type & style
    • Home type: SingleFamily
    • Architectural style: Ranch,Traditional
    • Property subtype: Single Family Residence, Residential
    Materials
    • Brick Veneer
    • Foundation: Crawl Space
    • Roof: Architectural
    Condition
    • Year built: 2006
    Details
    • Builder name: John Dubonn

    Utilities & green energy

    • Sewer: Septic Tank
    • Water: Public
    • Utilities for property: Cable Available, Underground Utilities

    Community & neighborhood

    Security
    • Security features: Smoke Detector(s)
    Community
    • Community features: Street Lights
    Location
    • Region: Simpsonville
    • Subdivision: Sanibel Oaks

    Price history

    DateEventPrice
    8/30/2024Sold$905,000-2.2%$274/sqft
    Source: Greater Greenville AOR #1533687 Report a problem
    8/6/2024Contingent$925,000$280/sqft
    Source: Greater Greenville AOR #1533687 Report a problem
    8/1/2024Listed for sale$925,000+1.6%$280/sqft
    Source: Greater Greenville AOR #1533687 Report a problem
    4/29/2024Listing removed--
    Source: Greater Greenville AOR #1522605 Report a problem
    3/29/2024Listed for sale$910,000+1.1%$276/sqft
    Source: Greater Greenville AOR #1522605 Report a problem
    3/14/2024Listing removed--
    Source: Greater Greenville AOR #1511981 Report a problem
    2/22/2024Listed for sale$899,900$272/sqft
    Source: Greater Greenville AOR #1511981 Report a problem
    1/21/2024Contingent$899,900$272/sqft
    Source: Greater Greenville AOR #1511981 Report a problem
    11/14/2023Price change$899,900-2.7%$272/sqft
    Source: Greater Greenville AOR #1511981 Report a problem
    11/1/2023Listed for sale$925,000+92.7%$280/sqft
    Source: Greater Greenville AOR #1511981 Report a problem
    4/24/2015Sold$479,900-4%$145/sqft
    Source: Greater Greenville AOR #1295844 Report a problem
    2/27/2015Listed for sale$499,900+1023.4%$151/sqft
    Source: BHHS C DAN JOYNER - PELHAM #1295844 Report a problem
    3/8/2006Sold$44,500$13/sqft
    Source: Public Record Report a problem

    Public tax history

    YearProperty taxesTax assessment
    2024$3,047 -1.5%$523,580
    2023$3,094 -5.4%$523,580
    2022$3,269 +3.7%$523,580
    2021$3,152 +7.5%$523,580 +13.4%
    2020$2,931 $461,900
    2019$2,931 +0.3%$461,900
    2018$2,923 $461,900 +2399.5%
    2017$2,923 $18,480 -96%
    2016$2,923 +12.4%$461,900 +13.4%
    2015$2,602 +34%$407,290 +8.4%
    2014$1,942 +12.7%$375,620
    2013$1,723 +3.8%$375,620
    2012$1,660 -13.1%--
    2011$1,911 +1.9%--
    2010$1,874 --
    2009-- --
    2008-- --
    2007-- --
    2006-- --
    2005-- --
    2004-- --
    2003-- --
    2002-- --

    Find assessor info on the county website

    Neighborhood: 29680

    Nearby schools

    GreatSchools rating
    Schools provided by the listing agent
    • Elementary: Fork Shoals
    • Middle: Ralph Chandler
    • High: Woodmont

    Source: Greater Greenville AOR. This data may not be complete. We recommend contacting the local school district to confirm school assignments for this home.

    Get a cash offer in 3 minutes
    Find out how much your home could sell for in as little as 3 minutes with a no-obligation cash offer.
    Estimated market value
    $944,800
    Get a cash offer in 3 minutes
    Find out how much your home could sell for in as little as 3 minutes with a no-obligation cash offer.
    Estimated market value
    $944,800