Skip main navigation
Off market
  • $1,354,600

    102 Turner Forest Ln, Simpsonville, SC 29681

    4beds
    5,685sqft
    SingleFamily
    Built in 1997
    0.77 Acres Lot
    $1,354,600 Zestimate®
    $238/sqft
    $4,390 Estimated rent

    Home value

    $1,354,600

    $1.23M - $1.49M

    $4,390/mo

    Zestimate® history
    Loading
    Loading...

    Owner options

    List your home for rent

    $4,390/mo

    Rent Zestimate®

    Find your next renter with Zillow Rental Manager. Plus, with online applications, you can quickly screen prospective tenants – for free.

    Learn more

    $4,390/mo

    Rent Zestimate®

    Refinance and save

    $7,984/mo

    Est. payment

    Refinancing to a lower rate could help reduce your monthly payments and save thousands over the life of the loan.

    See today's rates

    $7,984/mo

    Est. payment

    Explore your selling options

    Work with a Zillow partner agent

    Leverage their expertise and Zillow's premium Showcase listings to get your home seen by more buyers.

    Get started

    List with your own agent

    Get your home in front of millions of buyers by listing it on Zillow.

    Learn how to do it

    Sell it yourself

    Take full control of how buyers see your home on Zillow by listing For Sale by Owner (FSBO).

    List your home

    What's special

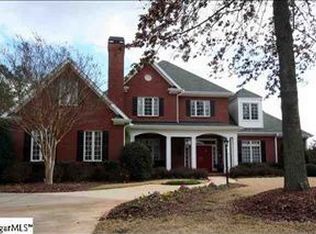
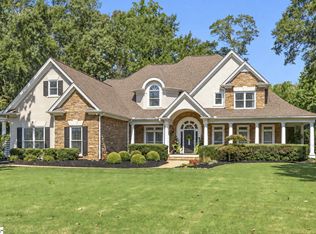
    This spectacular home is an absolute dream come true! Fully renovated in July 2016, no stone has been left unturned and no detail overlooked in the craftsmanship and loving maintenance of this gorgeous property. The grand entryway with its 2 story foyer and curved staircase will take your breath away. The beautiful dining room with ornate trim and stunning chandelier leads into a massive open kitchen, which features plentiful granite counter space, a huge island with a built-in cooktop and hand sink and wine chiller, beautifully tiled backsplash, and stainless steel appliances. The breakfast room gives access to the screened in porch. In the great room you'll find built-in bookcases with lovely ornate accents and enormous windows to let in plenty of natural light. You won't want to leave the magnificent master suite, with its hardwood floors in the bedroom, trey ceiling, bay window, granite countertops and gorgeous tile floor in the bathroom, his & hers sinks, ample cabinet space, oversized tile & glass shower, and colossal closet! The study provides a private workspace and features hardwood floors and warm wooden built-in bookcases. The upstairs bedrooms have plush carpet, spacious closets and lots of windows. Your friends and family have plenty of room to hang out and play in the gigantic game room! There's even a media room for those who'd like to get cozy and watch a movie. The unfinished area of the basement makes a great space for a home gym. Enjoy a bonfire with friends at the stone fire pit with stone benches. An irrigation system helps maintain the well-manicured lawn. This home is tucked away in the privacy of the gated community of Kingsbridge, yet conveniently located near lots of fabulous dining and shopping in Five Forks and Woodruff Road. Come see the crown jewel of Kingsbridge today!! Video Tour: https://www.youtube.com/watch?v=Sebr0T02Jf0

    This property is off market, which means it's not currently listed for sale or rent on Zillow. This may be different from what's available on other websites or public sources.
    Facts & features

    Interior

    Bedrooms & bathrooms
    • Bedrooms: 4
    • Bathrooms: 5
    • Full bathrooms: 4
    • 1/2 bathrooms: 1
    Heating
    • Other, Gas
    Cooling
    • Central
    Appliances
    • Included: Range / Oven
    Features
    • Open Floor Plan, Smoke Detector, Bookcases, 2 Story Foyer, Central Vacuum, 2nd Stair Case, Fan - Ceiling, Ceilings-Smooth, Ceilings-Some 9 Ft +, Attic Stairs-Permanent
    • Flooring: Tile, Carpet, Hardwood
    • Basement: Partially finished
    • Has fireplace: Yes
    Interior area
    • Total interior livable area: 5,685 sqft

    Property

    Parking
    • Total spaces: 3
    • Parking features: Carport, Garage - Attached
    Features
    • Exterior features: Stone, Stucco
    Lot
    • Size: 0.77 Acres
    Details
    • Parcel number: 0531030108900

    Construction

    Type & style
    • Home type: SingleFamily
    Materials
    • Roof: Shake / Shingle
    Condition
    • Year built: 1997

    Utilities & green energy

    • Sewer: Public Sewer

    Community & neighborhood

    Location
    • Region: Simpsonville

    HOA & financial

    HOA
    • Has HOA: Yes
    • HOA fee: $183 monthly

    Other

    Other facts
    • Class: RESIDENTIAL
    • Approx Acreage Range: < 1
    • Lot Description: Level, Some Trees, Sloped, Sidewalk, Cul-De-Sac, Underground Utilities
    • Approximate Age: 21-30
    • Sale/Rent: For Sale
    • AMENITIES: Some Sidewalks, Club House, Pool, Common Areas, Gate Community, Exercise Facility
    • APPLIANCES: Wine Chiller, Cook Top - Smooth, Oven - Electric, Cook Top - Electric, Oven - Self Cleaning, Warming Drawer
    • DRIVEWAY: Paved
    • EXTERIOR FEATURES: Sprinkler - Full Yard
    • FOUNDATION: Crawl Space, Basement
    • HOA INCLUDES: Common Area, Trash Service, Security
    • INTERIOR FEATURES: Open Floor Plan, Smoke Detector, Bookcases, 2 Story Foyer, Central Vacuum, 2nd Stair Case, Fan - Ceiling, Ceilings-Smooth, Ceilings-Some 9 Ft +, Attic Stairs-Permanent
    • SEWER: Public Sewer
    • STYLE: Traditional, European
    • WATER: Public Water
    • Annual HOA Fee Mandatory: Yes
    • GARBAGE PICKUP: Private
    • MASTER BEDROOM FEATURES: Shower-Separate, Tub-Separate, Double Vanity, Bath - Full, Master on Main Level
    • SPECIALTY ROOMS: Office/Study, Other/See Remarks
    • COOLING FUEL: Electricity
    • School District: 9 (Greer)
    • ROOF: Architectural
    • # of Stories: Tri-Level
    • HEAT SYSTEM: Multi-Units
    • COOLING SYSTEM: Multi-Units
    • Area: Simpsonville
    • SqFt Range: 5600-5799
    • Status: Cont on House Sale

    Price history

    DateEventPrice
    12/6/2018Sold$750,000$132/sqft
    Source: WUMLS #20208591 Report a problem
    10/3/2018Pending sale$750,000$132/sqft
    Source: Bachtel Realty Group #1370546 Report a problem
    9/21/2018Price change$750,000-3.2%$132/sqft
    Source: Bachtel Realty Group #1370546 Report a problem
    9/7/2018Price change$774,500-0.1%$136/sqft
    Source: Bachtel Realty Group #1370546 Report a problem
    7/9/2018Price change$775,000-2.5%$136/sqft
    Source: Bachtel Realty Group #1370546 Report a problem
    6/22/2018Listed for sale$795,000+4.2%$140/sqft
    Source: Bachtel Realty Group #1370546 Report a problem
    9/25/2017Listing removed$762,999$134/sqft
    Source: BHHS C Dan Joyner - N. Pleas #1346389 Report a problem
    6/29/2017Price change$762,999-0.2%$134/sqft
    Source: BHHS C Dan Joyner - N. Pleas #1346389 Report a problem
    6/16/2017Price change$764,900-0.6%$135/sqft
    Source: BHHS C Dan Joyner - N. Pleas #1346389 Report a problem
    5/26/2017Price change$769,900-2%$135/sqft
    Source: BHHS C Dan Joyner - N. Pleas #1346389 Report a problem
    5/19/2017Price change$785,900-1.8%$138/sqft
    Source: BHHS C Dan Joyner - N. Pleas #1346389 Report a problem
    5/6/2017Listed for sale$799,900+11.9%$141/sqft
    Source: BHHS C Dan Joyner - N. Pleas #1346389 Report a problem
    5/6/2016Sold$715,000-3.2%$126/sqft
    Source: Public Record Report a problem
    1/21/2016Listing removed$739,000$130/sqft
    Source: BHHS C DAN JOYNER - PELHAM #1309258 Report a problem
    12/14/2015Pending sale$739,000$130/sqft
    Source: BHHS C DAN JOYNER - PELHAM #1309258 Report a problem
    9/28/2015Listed for sale$739,000-1.5%$130/sqft
    Source: BHHS C DAN JOYNER - PELHAM #1309258 Report a problem
    2/3/2014Listing removed$749,900-5%$132/sqft
    Source: Keller Williams Realty #1267820 Report a problem
    3/13/2013Price change$789,500-8.1%$139/sqft
    Source: Prudential C. Dan Joyner Co., REALTORS #1255780 Report a problem
    6/27/2012Listed for sale$859,000+46.8%$151/sqft
    Source: Prudential C. Dan Joyner Co., REALTORS #1243187 Report a problem
    1/13/2004Sold$585,000$103/sqft
    Source: Public Record Report a problem

    Public tax history

    YearProperty taxesTax assessment
    2024$3,878 -1.6%$675,310
    2023$3,941 +4.9%$675,310
    2022$3,757 +0.6%$675,310
    2021$3,733 -5.4%$675,310 -0.9%
    2020$3,947 -2.5%$681,670
    2019$4,047 +3.1%$681,670
    2018$3,926 $681,670 +2399.7%
    2017$3,926 +0.6%$27,270 -95%
    2016$3,903 +33.2%$540,440
    2015$2,929 -9.5%$540,440 -2.2%
    2014$3,236 -1.8%$552,740
    2013$3,294 +3.4%$552,740
    2012$3,186 --
    2011$3,186 --
    2010$3,186 --
    2009-- --
    2008-- --
    2007-- --
    2006-- --
    2005-- --
    2004-- --
    2003-- --
    2002-- --
    2001-- --
    2000-- --

    Find assessor info on the county website

    Neighborhood: 29681

    Nearby schools

    GreatSchools rating
    Schools provided by the listing agent
    • Middle: 9-Beck
    • High: 9-J L Mann High
    • District: 9 (Greer)

    Source: The MLS. This data may not be complete. We recommend contacting the local school district to confirm school assignments for this home.

    Get a cash offer in 3 minutes
    Find out how much your home could sell for in as little as 3 minutes with a no-obligation cash offer.
    Estimated market value
    $1,354,600
    Get a cash offer in 3 minutes
    Find out how much your home could sell for in as little as 3 minutes with a no-obligation cash offer.
    Estimated market value
    $1,354,600