Set behind the gates of Kingsbridge—one of Five Forks’ most sought-after communities—this 5BR/3.5BA stately full-brick home delivers timeless architecture, incredible scale and a floor plan that simply works. Freshly painted and filled with natural light, the interior showcases soaring ceilings, beautiful hardwood floors, extensive millwork and two staircases for effortless flow throughout the home. The kitchen is a true centerpiece, featuring two islands, abundant cabinetry, double ovens and exceptional space for cooking, gathering and entertaining. Just beyond, the fireside keeping room and sun-filled breakfast area make everyday living feel anything but ordinary. The expansive primary suite is a destination all its own, complete with a private sunroom wrapped in windows, a spacious bath and a jaw-dropping boutique-style closet with extensive custom storage and a center island. A dramatic formal dining room, richly appointed home office with built-ins and a spectacular glass-lined sunroom add even more character and flexibility. Upstairs, generously sized bedrooms and bonus spaces offer plenty of room to spread out. Outside, mature landscaping, winding paver walkways and an expansive rear deck create a private setting for relaxing or entertaining. With LOADS of potential, this is the kind of Kingsbridge home buyers wait for—conveniently located in Five Forks near award-winning schools, GSP, shopping and restaurants. Don't miss this opportunity!
For sale
Price cut: $100K (9/29)
$1,095,000
103 Turner Forest Ln, Simpsonville, SC 29681
5beds
5,078sqft
Single Family Residence, Residential
Built in 1997
0.5 Acres Lot
$1,054,200 Zestimate®
$216/sqft
$-- HOA
What's special
Fireside keeping roomExpansive rear deckSun-filled breakfast areaStately full-brick homeGates of kingsbridgeFreshly paintedDouble ovens
- 34 days
- 1,647
- 105
Zillow last checked:
Listing updated:
Listed by:
Ty Savage 864-444-7399,
Blackstream International RE,
Christa Savage,
Blackstream International RE
Source: Greater Greenville AOR,MLS#: 1602852
Facts & features
Interior
Bedrooms & bathrooms
- Bedrooms: 5
- Bathrooms: 4
- Full bathrooms: 3
- 1/2 bathrooms: 1
- Main level bathrooms: 1
- Main level bedrooms: 1
Rooms
- Room types: Laundry, Office/Study, Sun Room
Primary bedroom
- Area: 304
- Dimensions: 19 x 16
Bedroom 2
- Area: 320
- Dimensions: 20 x 16
Bedroom 3
- Area: 432
- Dimensions: 18 x 24
Bedroom 4
- Area: 240
- Dimensions: 12 x 20
Bedroom 5
- Area: 192
- Dimensions: 12 x 16
Primary bathroom
- Features: Double Sink, Full Bath, Shower-Separate, Tub-Garden, Tub-Separate, Walk-In Closet(s)
- Level: Main
Dining room
- Area: 192
- Dimensions: 12 x 16
Family room
- Area: 570
- Dimensions: 19 x 30
Kitchen
- Area: 240
- Dimensions: 15 x 16
Living room
- Area: 384
- Dimensions: 24 x 16
Heating
- Floor Furnace, Multi-Units, Natural Gas
Cooling
- Central Air, Electric, Multi Units
Appliances
- Included: Gas Cooktop, Dishwasher, Disposal, Electric Oven, Double Oven, Microwave, Gas Water Heater
- Laundry: Sink, 1st Floor, Walk-in, Laundry Room
Features
- 2 Story Foyer, 2nd Stair Case, Bookcases, High Ceilings, Vaulted Ceiling(s), Ceiling Smooth, Countertops-Solid Surface, Walk-In Closet(s), Wet Bar, Pantry, Tile Counters
- Flooring: Carpet, Ceramic Tile, Wood
- Basement: None
- Attic: Pull Down Stairs,Storage
- Number of fireplaces: 2
- Fireplace features: Gas Log
Interior area
- Total interior livable area: 5,078 sqft
Property
Parking
- Total spaces: 2
- Parking features: Attached, Side/Rear Entry, Circular Driveway, Parking Pad, Driveway, Concrete
- Attached garage spaces: 2
- Has uncovered spaces: Yes
Features
- Levels: Two
- Stories: 2
- Patio & porch: Deck
Lot
- Size: 0.5 Acres
- Features: Few Trees, Sprklr In Grnd-Full Yard, 1/2 - Acre
- Topography: Level
Details
- Parcel number: 0531030108400
Construction
Type & style
- Home type: SingleFamily
- Architectural style: Traditional
- Property subtype: Single Family Residence, Residential
Materials
- Brick Veneer
- Foundation: Crawl Space
- Roof: Architectural
Condition
- Year built: 1997
Utilities & green energy
- Sewer: Public Sewer
- Water: Public
- Utilities for property: Underground Utilities
Community & HOA
Community
- Features: Clubhouse, Common Areas, Fitness Center, Gated, Street Lights, Pool, Sidewalks, Tennis Court(s)
- Subdivision: Kingsbridge
HOA
- Has HOA: Yes
- Services included: Pool, Recreation Facilities, Street Lights, By-Laws, Restrictive Covenants
Location
- Region: Simpsonville
Financial & listing details
- Price per square foot: $216/sqft
- Tax assessed value: $1,217,500
- Annual tax amount: $3,573
- Date on market: 9/3/2026
Estimated market value
$1,054,200
$1.00M - $1.11M
$4,128/mo
Price history
| Date | Event | Price |
|---|---|---|
| 9/29/2026 | Price change | $1,095,000-8.4%$216/sqft |
Source:  Greater Greenville AOR #1602852 Report a problem Greater Greenville AOR #1602852 Report a problem | ||
| 9/3/2026 | Listed for sale | $1,195,000+47700%$235/sqft |
Source: Greater Greenville AOR #1602852 Report a problem | ||
| 2/8/2000 | Sold | $2,500 |
Source: Public Record Report a problem | ||
Public tax history
| Year | Property taxes | Tax assessment |
|---|---|---|
| 2025 | $3,573 +5.9% | $715,270 +14.9% |
| 2024 | $3,374 -1.6% | $622,420 |
| 2023 | $3,429 +4.9% | $622,420 |
| 2022 | $3,268 +0.6% | $622,420 |
| 2021 | $3,248 +11% | $622,420 +15% |
| 2020 | $2,925 -0.1% | $541,240 |
| 2019 | $2,927 -5.5% | $541,240 |
| 2018 | $3,096 | $541,240 +2400% |
| 2017 | $3,096 +4.6% | $21,650 -96% |
| 2016 | $2,959 | $541,240 |
| 2015 | $2,959 +0.3% | $541,240 +2.2% |
| 2014 | $2,949 | $529,480 -1.6% |
| 2013 | -- | $538,250 |
| 2012 | $2,824 | -- |
| 2011 | $2,824 | -- |
| 2010 | $2,824 | -- |
| 2009 | -- | -- |
| 2008 | -- | -- |
| 2007 | -- | -- |
| 2006 | -- | -- |
| 2005 | -- | -- |
| 2004 | -- | -- |
| 2003 | -- | -- |
| 2002 | -- | -- |
| 2001 | -- | -- |
| 2000 | -- | -- |
Find assessor info on the county website
Monthly payment
Est. payment
Payment breakdown
Explore the cost of this home by adjusting the details. Changes won't be saved.Climate risks
Neighborhood: 29681
Nearby schools
Schools provided by the listing agent
- Elementary: Oakview
- Middle: Beck
- High: J. L. Mann
Source: Greater Greenville AOR. This data may not be complete. We recommend contacting the local school district to confirm school assignments for this home.
- $1,369,1004 bd4 ba5k sqft101 Turner Forest Ln, Simpsonville, SC 29681Off Market
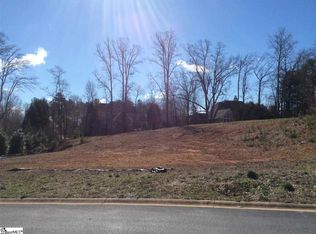
- $1,151,0005 bd4 ba4.6k sqft105 Turner Forest Ln, Simpsonville, SC 29681Off Market
- $3,105,6004 bd5 ba6.9k sqft19 White Crescent Ln, Simpsonville, SC 29681Off Market
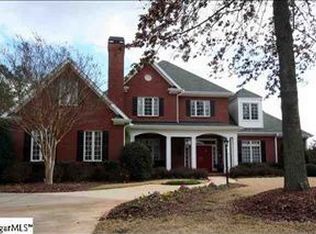
- $1,322,0006 bd5 ba5.6k sqft100 Turner Forest Ln, Simpsonville, SC 29681Sold
Similar homes
- $1,099,0004 bd4 ba4.1k sqft230 Kilgore Cir, Simpsonville, SC 29681For Sale
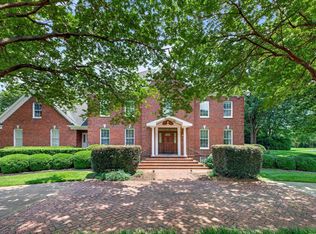 MLS ID #1594490, Kem Swenson, BrownStone Real Estate. Greater Greenville AOR
 - $1,170,0005 bd6 ba4.2k sqft24 Appian Cir, Simpsonville, SC 29681For Sale
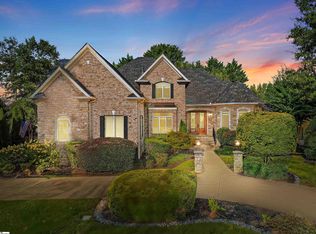 MLS ID #1603317, Jennifer Wills, Thrive Real Estate Brokers, LLC. Greater Greenville AOR
 - $1,299,0005 bd5 ba4.3k sqft3 Bailey Knoll Ct, Simpsonville, SC 29681For Sale
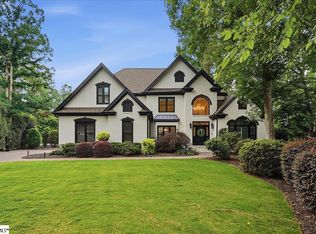 MLS ID #1552841, Kimberly Guest, Guest Group, LLC. Greater Greenville AOR
 - $949,9004 bd4 ba5.3k sqft1 Glengrove Dr, Simpsonville, SC 29681For Sale
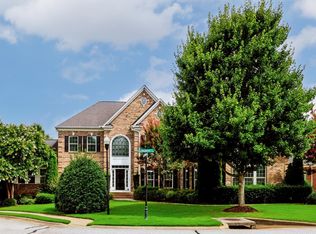 MLS ID #1598623, Melissa Morrell, BHHS C Dan Joyner - Midtown. Greater Greenville AOR
