
This 4-bedroom, 3.5-bath home in always popular Sherwood Forest has a floor plan that works just as well for everyday life as it does for a house full of guests. The main level features beautiful hardwood and slate tile floors, a spacious cook's kitchen with honed granite countertops, stainless steel appliances, and a gas stove. The dining room, living room, and keeping room all flow together, so everyone can stay connected whether you're cooking, sharing a meal, or unwinding at the end of the day. There's also a separate downstairs office or study when you need a quieter space.
The downstairs bedroom suite feels tucked away from the rest of the house and includes a spacious bath with a soaking tub, separate walk-in shower, and plenty of room to unwind. It has a little personality of its own with a private fireplace that makes the space especially cozy on cooler evenings.
Upstairs, three additional bedrooms provide a little breathing room. One has its own private bath, while the other two share a convenient Jack-and-Jill setup. The spacious bonus room offers plenty of flexibility for a media room, playroom, home gym, second office, or simply a little extra room to spread out.
Outdoor living is a big part of what makes this home special. The covered outdoor kitchen is made for weekends, ballgames, cookouts, and long evenings outside, with a grill, sink, and outdoor fireplace all in one covered space. The fenced backyard offers plenty of privacy and enough room to really enjoy the outdoors, without feeling like the upkeep will take over your weekend.
Amenities include a "newer" roof (2025), tankless water heater, plantation shutters, and backyard fencing. Add in the 2-car garage, generous lot, and convenient Starkville location with easy access to Mississippi State, and you've got a home that works just as well for everyday life as it does for hosting a crowd. (As the former home of one of MSU's favorite coaches, this home already has winning history!)
Active
$745,000
102 Tuxford Rd, Starkville, MS 39759
4beds
3,696sqft
Residential, Single Family Residence
Built in 2008
0.38 Acres Lot
$711,600 Zestimate®
$202/sqft
$-- HOA
What's special
Gas stoveGenerous lotPlantation shuttersStainless steel appliancesHoned granite countertops
- 7 days
- 254
- 15
Likely to sell faster than
Zillow last checked:
Listing updated:
Listed by:
PAT LANE 662-323-8700,
COLDWELL BANKER SRE REALTORS
Source: Greater Golden Triangle Realtors®,MLS#: 26-2140
Facts & features
Interior
Bedrooms & bathrooms
- Bedrooms: 4
- Bathrooms: 4
- Full bathrooms: 3
- 1/2 bathrooms: 1
Heating
- Central, Natural Gas
Cooling
- Central Air, Electric
Appliances
- Included: Disposal, Dishwasher, Cooking Unit Details, Cooking Unit
Features
- Has fireplace: Yes
Interior area
- Total structure area: 3,696
- Total interior livable area: 3,696 sqft
Video & virtual tour
Property
Parking
- Total spaces: 2
- Parking features: Garage
- Garage spaces: 2
Features
- Patio & porch: Patio
- Fencing: Back Yard,Privacy
- Waterfront features: None
Lot
- Size: 0.38 Acres
- Dimensions: 85.8 x 165.6 x 97.1 x 163
Details
- Parcel number: 101L00144.00
Construction
Type & style
- Home type: SingleFamily
- Architectural style: Traditional
- Property subtype: Residential, Single Family Residence
Materials
- Brick Veneer
- Roof: Architectural
Condition
- Year built: 2008
Utilities & green energy
- Sewer: Public Sewer
- Water: Public
Community & HOA
Community
- Subdivision: Sherwood Forest (Starkville)
Location
- Region: Starkville
Financial & listing details
- Price per square foot: $202/sqft
- Tax assessed value: $413,320
- Annual tax amount: $6,123
- Date on market: 9/17/2026
Estimated market value
$711,600
$676,000 - $747,000
$2,892/mo
Price history
| Date | Event | Price |
|---|---|---|
| 9/17/2026 | Listed for sale | $745,000-2.6%$202/sqft |
Source: Greater Golden Triangle Realtors® #26-2140 Report a problem | ||
| 8/29/2026 | Listing removed | $765,000$207/sqft |
Source: Greater Golden Triangle Realtors® #26-1003 Report a problem | ||
| 7/27/2026 | Price change | $765,000-1.2%$207/sqft |
Source: Greater Golden Triangle Realtors® #26-1003 Report a problem | ||
| 6/18/2026 | Price change | $774,000-2.3%$209/sqft |
Source: Greater Golden Triangle Realtors® #26-1003 Report a problem | ||
| 5/4/2026 | Listed for sale | $792,500+5.7%$214/sqft |
Source: Greater Golden Triangle Realtors® #26-1003 Report a problem | ||
| 4/11/2025 | Listing removed | $749,900$203/sqft |
Source: Greater Golden Triangle Realtors® #25-680 Report a problem | ||
| 4/8/2025 | Listed for sale | $749,900+32%$203/sqft |
Source: Greater Golden Triangle Realtors® #25-680 Report a problem | ||
| 6/13/2022 | Listing removed | -- |
Source: Greater Golden Triangle Realtors® #22-685 Report a problem | ||
| 5/5/2022 | Pending sale | $568,000$154/sqft |
Source: Greater Golden Triangle Realtors® #22-685 Report a problem | ||
| 5/4/2022 | Listed for sale | $568,000$154/sqft |
Source: Greater Golden Triangle Realtors® #22-685 Report a problem | ||
| 4/14/2022 | Pending sale | $568,000$154/sqft |
Source: Greater Golden Triangle Realtors® #22-685 Report a problem | ||
| 4/12/2022 | Listed for sale | $568,000+3.4%$154/sqft |
Source: Greater Golden Triangle Realtors® #22-685 Report a problem | ||
| 7/13/2020 | Sold | -- |
Source: Agent Provided Report a problem | ||
| 5/20/2020 | Listed for sale | $549,500$149/sqft |
Source: FARMER COMMERCIAL PROPERTIES #20-1133 Report a problem | ||
Public tax history
| Year | Property taxes | Tax assessment |
|---|---|---|
| 2025 | $6,124 +1.6% | $41,332 |
| 2024 | $6,028 | $41,332 |
| 2023 | $6,028 +1.3% | $41,332 |
| 2022 | $5,951 +4% | $41,332 +3.9% |
| 2021 | $5,720 +0.7% | $39,775 |
| 2020 | $5,679 +1.4% | $39,775 |
| 2019 | $5,599 +0.7% | $39,775 |
| 2018 | $5,558 +2.3% | $39,775 +0.5% |
| 2017 | $5,434 | $39,569 |
| 2016 | $5,434 | $39,569 |
| 2015 | $5,434 +4.4% | $39,569 |
| 2014 | $5,204 | $39,569 +0.6% |
| 2013 | $5,204 | $39,347 |
Find assessor info on the county website
Monthly payment
Est. payment
Payment breakdown
Explore the cost of this home by adjusting the details. Changes won't be saved.Climate risks
Neighborhood: 39759
Similar homes
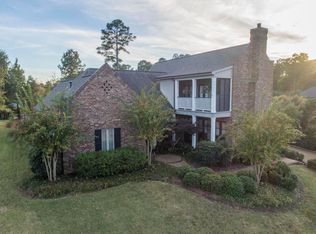
- $750,0004 bd5 ba3.8k sqft204 Maid Marian Rd, Starkville, MS 39759For Sale
 MLS ID #25-225, AUDREY MCBRIDE, MCBRIDE & COMPANY REAL ESTATE. Greater Golden Triangle Realtors®
 - $650,0004 bd4 ba3.7k sqft117 Derbyshire Rd, Starkville, MS 39759For Sale
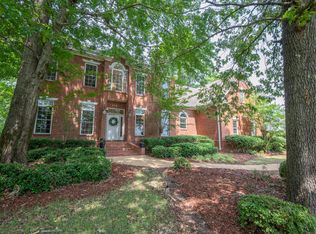 MLS ID #25-1206, JUDY WEBB, STARKVILLE PROPERTIES. Greater Golden Triangle Realtors®
 - $720,0003 bd3 ba2.3k sqft471 Windy Ridge Rd, Starkville, MS 39759For Sale
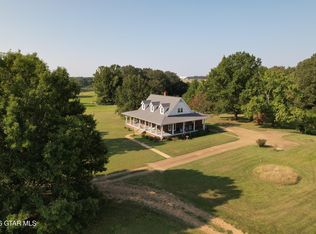 MLS ID #26-2160, COURTNEY PAIGE GLASSIC, SANDERS REAL ESTATE GROUP, LLC. Greater Golden Triangle Realtors®
 - $789,9005 bd4 ba3.4k sqft1306 S Montgomery St, Starkville, MS 39759For Sale
 MLS ID #26-1845, AUDREY MCBRIDE, MCBRIDE & COMPANY REAL ESTATE. Greater Golden Triangle Realtors®
