Welcome to Oakvale, where location, lifestyle, and luxury converge. Situated on Lot 59, the stunning Havard floor plan offers 2,516 heated and cooled square feet with 4 bedrooms, an additional loft, and 4.5 bathrooms.
Designed for both comfort and sophistication, this home features an open-concept layout ideal for entertaining, complemented by high-end finishes including quartz countertops, KitchenAid appliances, and ample kitchen cabinetry. The outdoor living area provides the perfect space for relaxing or hosting guests.
Oakvale is known for its quality craftsmanship, modern architectural appeal, and upscale amenities. Residents enjoy exclusive access to a private neighborhood pool and clubhouse, elevating the experience of luxury living.
Discover the elegance and functionality of the Havard floor plan -- your dream home awaits, with the opportunity to make your finish selections from the builder's provided package. Estimated completion date: August 1.
Active
$665,000
173 Sandthorne, Starkville, MS 39759
4beds
2,516sqft
Residential, Single Family Residence
Built in 2026
7,405 Square Feet Lot
$662,800 Zestimate®
$264/sqft
$-- HOA
What's special
High-end finishesAdditional loftAmple kitchen cabinetryQuartz countertopsKitchenaid appliances
- 83 days |
- 41 |
- 0 |
Zillow last checked:
Listing updated:
Listed by:
MADALYN MCBRIDE 662-769-8777,
MCBRIDE & COMPANY REAL ESTATE 662-338-0882,
AUDREY MCBRIDE 662-341-1000,
MCBRIDE & COMPANY REAL ESTATE
Source: Greater Golden Triangle Realtors®,MLS#: 26-1217
Facts & features
Interior
Bedrooms & bathrooms
- Bedrooms: 4
- Bathrooms: 5
- Full bathrooms: 4
- 1/2 bathrooms: 1
Heating
- Central, Natural Gas
Cooling
- Central Air, Electric
Appliances
- Included: Microwave, Disposal, Dishwasher, Cooking Unit
Features
- Flooring: Hardwood, Tile
- Windows: Double Pane Windows
- Has fireplace: Yes
Interior area
- Total structure area: 2,516
- Total interior livable area: 2,516 sqft
Property
Parking
- Total spaces: 2
- Parking features: Garage
- Garage spaces: 2
Features
- Patio & porch: Covered, Rear Porch
- Fencing: None
- Waterfront features: None
Lot
- Size: 7,405 Square Feet
- Dimensions: .17 Acres
Details
- Parcel number: 102I00005.59
Construction
Type & style
- Home type: SingleFamily
- Architectural style: Traditional
- Property subtype: Residential, Single Family Residence
Materials
- Brick, HardiPlank Type
- Foundation: Slab
- Roof: Architectural
Condition
- New construction: Yes
- Year built: 2026
Utilities & green energy
- Sewer: Public Sewer
- Water: Public
Community & HOA
Community
- Subdivision: Oakvale
Location
- Region: Starkville
Financial & listing details
- Price per square foot: $264/sqft
- Annual tax amount: $582
- Date on market: 6/2/2026
Estimated market value
$662,800
$630,000 - $696,000
$2,322/mo
Price history
| Date | Event | Price |
|---|---|---|
| 6/2/2026 | Listed for sale | $665,000$264/sqft |
Source: Greater Golden Triangle Realtors® #26-1217 Report a problem | ||
Public tax history
Tax history is unavailable.
Monthly payment
Est. payment
Payment breakdown
Explore the cost of this home by adjusting the details. Changes won't be saved.Climate risks
Neighborhood: 39759
Nearby schools
GreatSchools rating
- 7/10Overstreet Elementary SchoolGrades: 5Distance: 1.1 mi
- 6/10Armstrong Junior High SchoolGrades: 8-9Distance: 1.4 mi
- 7/10Starkville High SchoolGrades: 9-12Distance: 0.8 mi
- $542,900-- bd-- ba2.4k sqft159 Sandthorne Way, Starkville, MS 39759Off Market
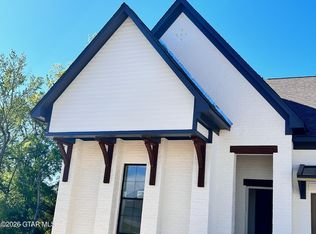
- $540,0003 bd4 ba2k sqft3 Sandthorne, Starkville, MS 39759New Construction
- $276,900-- bd1 ba900 sqft716 S Montgomery St, Starkville, MS 39759Off Market
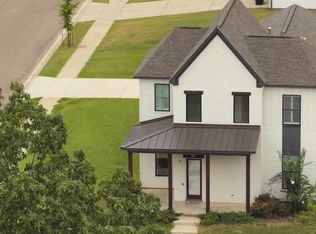
- $634,0004 bd5 ba2.6k sqft145 Sandthorne Way, Starkville, MS 39759For Sale
- $503,800-- bd-- ba2.4k sqft71 Patina Run, Starkville, MS 39759Off Market
- $545,700-- bd-- ba2.5k sqft160 Sandthorne Way, Starkville, MS 39759Off Market
- $515,200-- bd-- ba2.4k sqft88 Patina Run, Starkville, MS 39759Off Market
- $594,200-- bd-- ba2.6k sqft168 Sandthorne Way, Starkville, MS 39759Off Market
A local agent can set up tours, give advice and negotiate with sellers.
Similar homes
- $634,0004 bd5 ba2.6k sqft145 Sandthorne Way, Starkville, MS 39759For SaleMLS ID #26-1660, WILLIAM SANDERS, SANDERS REAL ESTATE GROUP, LLC. Greater Golden Triangle Realtors®
- $590,0004 bd4 ba2.1k sqft222 Sandthorne Way, Starkville, MS 39759New Construction
 MLS ID #26-1919, NATALIE MORGAN, STARKVILLE PROPERTIES. Greater Golden Triangle Realtors®
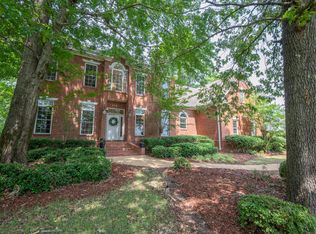
 - $650,0004 bd4 ba3.7k sqft117 Derbyshire Rd, Starkville, MS 39759For Sale
 MLS ID #25-1206, JUDY WEBB, STARKVILLE PROPERTIES. Greater Golden Triangle Realtors®
 - $685,0004 bd5 ba3.2k sqft204 Oakmont Rd, Starkville, MS 39759For Sale
 MLS ID #26-1748, AMANDA JEWELL, ERA TOWN & CAMPUS REALTY. Greater Golden Triangle Realtors®
 - $789,9005 bd4 ba3.4k sqft1306 S Montgomery St, Starkville, MS 39759For SaleMLS ID #26-1845, AUDREY MCBRIDE, MCBRIDE & COMPANY REAL ESTATE. Greater Golden Triangle Realtors®
- $720,0003 bd3 ba2.3k sqft471 Windy Ridge Rd, Starkville, MS 39759For Sale By Owner
- $724,9994 bd5 ba3.5k sqft177 W Briar Lake Dr, Starkville, MS 39759For SaleMLS ID #26-1791, SARAH RYDER, OVERSTREET PROPERTIES, LLC. Greater Golden Triangle Realtors®
- $765,0004 bd4 ba3.6k sqft102 Tuxford Rd, Starkville, MS 39759For SaleMLS ID #26-1003, LAURA MIMS WILLIAMS, OVERSTREET PROPERTIES, LLC. Greater Golden Triangle Realtors®
- $695,0004 bd4 ba2.5k sqft5412 Oktoc Rd, Starkville, MS 39759New ConstructionMLS ID #26-863, ROBIN REED, STARKVILLE REAL ESTATE GROUP LLC. Greater Golden Triangle Realtors®
- $538,0004 bd3 ba2.7k sqft101 Iris Ln, Starkville, MS 39759For SaleMLS ID #26-1311, PATRICIA BUCKNER, OVERSTREET PROPERTIES, LLC. Greater Golden Triangle Realtors®
- $565,0003 bd4 ba2k sqft57 Patina Run, Starkville, MS 39759New ConstructionMLS ID #26-1161, MADALYN MCBRIDE, MCBRIDE & COMPANY REAL ESTATE. Greater Golden Triangle Realtors®
- $610,0003 bd4 ba3.2k sqft1103 Steele Rd, Starkville, MS 39759For SaleMLS ID #26-1882, JESSICA DOTSON, COLDWELL BANKER SRE REALTORS. Greater Golden Triangle Realtors®
- $599,9004 bd3 ba2.7k sqft85 McLaurin Dr, Starkville, MS 39759For SaleMLS ID #26-1753, TYLER TURNER, RE/MAX PARTNERS. Greater Golden Triangle Realtors®
- $675,0005 bd5 ba3.6k sqft72 Lakeview Dr, Starkville, MS 39759For SaleMLS ID #26-774, KERRI MATHEWS, ERA TOWN & CAMPUS REALTY. Greater Golden Triangle Realtors®
- $575,0003 bd2 ba2.3k sqft200 Burney Walker Ln, Starkville, MS 39759For SaleMLS ID #26-1834, LAURA MIMS WILLIAMS, OVERSTREET PROPERTIES, LLC. Greater Golden Triangle Realtors®
- $624,9003 bd3 ba2.4k sqft217 Chapel Hill Rd, Starkville, MS 39759For SaleMLS ID #26-1196, PATRICIA BUCKNER, OVERSTREET PROPERTIES, LLC. Greater Golden Triangle Realtors®
- $465,0004 bd3 ba2.2k sqft204 Lavender Ln, Starkville, MS 39759For SaleMLS ID #26-1172, BRITT REYNOLDS, MAROON & WHITE REALTY. Greater Golden Triangle Realtors®
- $675,0004 bd3 ba2.6k sqft760 Ironwood Dr, Starkville, MS 39759New ConstructionMLS ID #25-2481, ROBIN REED, STARKVILLE REAL ESTATE GROUP LLC. Greater Golden Triangle Realtors®
- $439,0003 bd2 ba2.5k sqft209A Woodlawn Rd, Starkville, MS 39759For SaleMLS ID #26-1832, WILLIAM SANDERS, SANDERS REAL ESTATE GROUP, LLC. Greater Golden Triangle Realtors®
- $750,0004 bd5 ba3.5k sqft111 Oakmont Rd, Starkville, MS 39759For SaleMLS ID #26-1256, REBECCA KRAKER, MCBRIDE & COMPANY REAL ESTATE. Greater Golden Triangle Realtors®
