PRICED TO SELL! Newly updated flooring in the entryway and kitchen. This beautiful 4-bedroom, 3-bath home in Greenbriar features a main-floor primary suite with fireplace and three upstairs bedrooms with walk-in closets. Designed for comfort and flexibility, the home offers two spacious living areas--one with a full bath and separate entrance--both with direct access to the backyard patio and fire pit. The kitchen includes a breakfast nook, connects to a formal dining room, and is located near a separate laundry room. Updates include upgraded downstairs HVAC. Situated on a large cul-de-sac lot, the property features a fully fenced backyard, ample parking, and a 2-car garage, plus a patio with fire pit and a gravel walkway. Additional highlights include an office/workshop
Active
Price cut: $20K (6/8)
$419,000
102 Acorn Ln, Starkville, MS 39759
4beds
2,684sqft
:
Get pre-qualified$2,734/mo
Residential, Single Family Residence
Built in 1988
0.54 Acres Lot
$405,400 Zestimate®
$156/sqft
$-- HOA
What's special
Patio with fire pitLarge cul-de-sac lotAmple parkingFormal dining roomGravel walkwaySeparate laundry roomFully fenced backyard
- 94 days |
- 388 |
- 19 |
Zillow last checked:
Listing updated:
Listed by:
TAYLOR MARIE COPELAND 662-497-2745,
MAROON & WHITE REALTY 662-615-0703
Source: Greater Golden Triangle Realtors®,MLS#: 26-908
Facts & features
Interior
Bedrooms & bathrooms
- Bedrooms: 4
- Bathrooms: 3
- Full bathrooms: 3
Heating
- Central
Cooling
- Central Air
Appliances
- Included: Disposal, Dishwasher, Cooking Unit
Features
- Has fireplace: Yes
Interior area
- Total structure area: 2,684
- Total interior livable area: 2,684 sqft
Property
Parking
- Parking features: Carport
- Has carport: Yes
Features
- Fencing: Back Yard,Fenced
- Waterfront features: None
Lot
- Size: 0.54 Acres
- Dimensions: 130 x 180
Details
- Parcel number: 106D00095.00
Construction
Type & style
- Home type: SingleFamily
- Architectural style: Traditional
- Property subtype: Residential, Single Family Residence
Materials
- Foundation: Slab
Condition
- New construction: No
- Year built: 1988
Utilities & green energy
- Sewer: Public Sewer
- Water: Public
Community & HOA
Community
- Subdivision: Greenbriar (Starkville)
Location
- Region: Starkville
Financial & listing details
- Price per square foot: $156/sqft
- Tax assessed value: $226,750
- Annual tax amount: $3,224
- Date on market: 4/22/2026
Estimated market value
$405,400
$385,000 - $426,000
$2,684/mo
Price history
| Date | Event | Price |
|---|---|---|
| 6/8/2026 | Price change | $419,000-4.6%$156/sqft |
Source: Greater Golden Triangle Realtors® #26-908 Report a problem | ||
| 4/22/2026 | Listed for sale | $439,000+21.9%$164/sqft |
Source: Greater Golden Triangle Realtors® #26-908 Report a problem | ||
| 12/15/2022 | Sold | -- |
Source: Agent Provided Report a problem | ||
| 11/21/2022 | Price change | $360,000-9.8%$134/sqft |
Source: Greater Golden Triangle Realtors® #22-1898 Report a problem | ||
| 10/18/2022 | Price change | $399,000-2.7%$149/sqft |
Source: Greater Golden Triangle Realtors® #22-1898 Report a problem | ||
| 9/12/2022 | Listed for sale | $410,000+58.3%$153/sqft |
Source: Greater Golden Triangle Realtors® #22-1898 Report a problem | ||
| 4/8/2019 | Sold | -- |
Source: Agent Provided Report a problem | ||
| 2/17/2019 | Listed for sale | $259,000-2.2%$96/sqft |
Source: MCBRIDE & COMPANY REAL ESTATE #19-355 Report a problem | ||
| 12/14/2018 | Listing removed | $264,900$99/sqft |
Source: STARKVILLE PROPERTIES #18-1575 Report a problem | ||
| 8/27/2018 | Price change | $264,900-1.9%$99/sqft |
Source: STARKVILLE PROPERTIES #18-1575 Report a problem | ||
| 7/13/2018 | Listed for sale | $269,900$101/sqft |
Source: STARKVILLE PROPERTIES #18-1575 Report a problem | ||
| 12/18/2013 | Sold | -- |
Source: Agent Provided Report a problem | ||
Public tax history
| Year | Property taxes | Tax assessment |
|---|---|---|
| 2024 | $3,172 0% | $22,675 |
| 2023 | $3,172 +1.3% | $22,675 |
| 2022 | $3,129 +3.8% | $22,675 +3.6% |
| 2021 | $3,014 +0.7% | $21,897 |
| 2020 | $2,992 +1.5% | $21,897 |
| 2019 | $2,947 +0.8% | $21,897 |
| 2018 | $2,925 +9.9% | $21,897 +7.1% |
| 2017 | $2,662 | $20,443 |
| 2016 | $2,662 | $20,443 |
| 2015 | $2,662 +4.7% | $20,443 |
| 2014 | $2,543 | $20,443 -31% |
| 2013 | $2,543 | $29,633 |
Find assessor info on the county website
Monthly payment
Est. payment
Payment breakdown
Explore the cost of this home by adjusting the details. Changes won't be saved.Climate risks
Neighborhood: 39759
Nearby schools
GreatSchools rating
- 7/10Overstreet Elementary SchoolGrades: 5Distance: 2.1 mi
- 6/10Armstrong Junior High SchoolGrades: 8-9Distance: 2.4 mi
- 7/10Starkville High SchoolGrades: 9-12Distance: 1.7 mi
- $348,100-- bd1 ba2.2k sqft100 Acorn Ln, Starkville, MS 39759Off Market
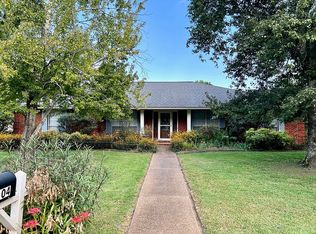
- $430,5004 bd3 ba2.4k sqft104 Acorn Ln, Starkville, MS 39759Off Market
- $512,100-- bd2 ba2.8k sqft399 Banyan Rd, Starkville, MS 39759Off Market
- $369,300-- bd1 ba2.3k sqft103 Acorn Ln, Starkville, MS 39759Off Market
- $402,100-- bd1 ba2.8k sqft204 Brook Ave, Starkville, MS 39759Off Market
- $344,4003 bd2 ba1.9k sqft105 Acorn Ln, Starkville, MS 39759Off Market
- $382,4003 bd2 ba2.1k sqft206 Brook Ave, Starkville, MS 39759Off Market
- $381,4004 bd2 ba2.2k sqft101 Acorn Ln, Starkville, MS 39759Off Market
A local agent can set up tours, give advice and negotiate with sellers.
Similar homes
- $434,5004 bd2 ba2k sqft109 Canna Ave, Starkville, MS 39759For Sale
 MLS ID #26-1500, DAWN FIELD, PHILIP GOOD REALTY. Greater Golden Triangle Realtors®
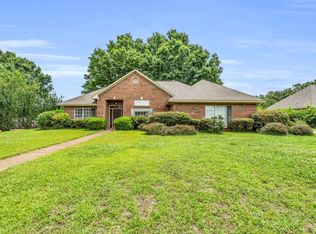
 - $465,0004 bd3 ba2.2k sqft204 Lavender Ln, Starkville, MS 39759For Sale
 MLS ID #26-1172, BRITT REYNOLDS, MAROON & WHITE REALTY. Greater Golden Triangle Realtors®
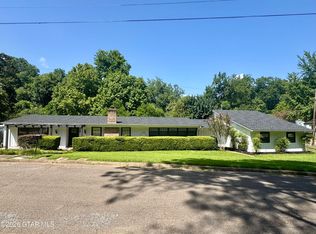
 - $425,0006 bd4 ba3.3k sqft213 White Dr, Starkville, MS 39759For Sale
 MLS ID #26-1626, COLIN KRIEGER, RE/MAX PARTNERS. Greater Golden Triangle Realtors®
 - $405,0004 bd3 ba2.3k sqft191 Cambridge Dr, Starkville, MS 39759For Sale
 MLS ID #26-1343, SARAH EAVES, HOMETOWN REALTY (BOF). Greater Golden Triangle Realtors®
 - $424,9004 bd2 ba2.1k sqft106 Laurel East Cv, Starkville, MS 39759For SaleMLS ID #26-1530, ANGNETTA FRAZIER, COLDWELL BANKER SRE REALTORS. Greater Golden Triangle Realtors®
- $399,8004 bd2 ba2.3k sqft20 Red Oak Ln, Starkville, MS 39759For Sale
 MLS ID #26-1472, Bret Carroll, COLDWELL BANKER SOUTHERN REAL ESTATE. NMMLS
 - $415,0003 bd2 ba2.5k sqft48 Whippoorwill Ln, Starkville, MS 39759For SaleMLS ID #26-1431, KERRI MATHEWS, ERA TOWN & CAMPUS REALTY. Greater Golden Triangle Realtors®
- $400,0004 bd3 ba2.4k sqft113 Bellwood Dr, Starkville, MS 39759For SaleMLS ID #26-1467, STEPHANIE ARNETT, EPIQUE REALTY (BOF). Greater Golden Triangle Realtors®
- $449,0004 bd2 ba2.3k sqft107 Mimosa Dr, Starkville, MS 39759For SaleMLS ID #26-1137, PATRICIA BUCKNER, OVERSTREET PROPERTIES, LLC. Greater Golden Triangle Realtors®
- $415,0004 bd2 ba2k sqft277 White Oak Ln, Starkville, MS 39759For SaleMLS ID #26-1459, PATRICIA BUCKNER, OVERSTREET PROPERTIES, LLC. Greater Golden Triangle Realtors®
- $538,0004 bd3 ba2.7k sqft101 Iris Ln, Starkville, MS 39759For SaleMLS ID #26-1311, PATRICIA BUCKNER, OVERSTREET PROPERTIES, LLC. Greater Golden Triangle Realtors®
- $424,9003 bd2 ba2k sqft113 Oakridge St, Starkville, MS 39759For SaleMLS ID #26-1390, DALE CONNER, MISSISSIPPI MAGNOLIA LLC. Greater Golden Triangle Realtors®
- $395,0004 bd2 ba1.8k sqft304 Shadowood Ln, Starkville, MS 39759For SaleMLS ID #4153001, Irvin Ellard, Ellard Properties, LLC. MLS United
- $491,7994 bd3 ba3.4k sqft102 W Williamsburg Dr, Starkville, MS 39759For SaleMLS ID #26-57, JEROME NETTLES, ERA TOWN & CAMPUS REALTY. Greater Golden Triangle Realtors®
- $449,0003 bd3 ba1.5k sqft19 Mockingbird Ln, Starkville, MS 39759For SaleMLS ID #26-1214, PATRICIA BUCKNER, OVERSTREET PROPERTIES, LLC. Greater Golden Triangle Realtors®
- $320,0003 bd2 ba2.2k sqft111 Grand Ridge Rd, Starkville, MS 39759For SaleMLS ID #26-991, LEIGH ANN EVANS, CAROLE GASTON REALTY. Greater Golden Triangle Realtors®
- $390,0003 bd3 ba1.5k sqft20 Nugget Dr, Starkville, MS 39759For SaleMLS ID #26-1337, STEPHANIE ARNETT, EPIQUE REALTY (BOF). Greater Golden Triangle Realtors®
- $474,0005 bd4 ba3.2k sqft484 Southgate Dr, Starkville, MS 39759For SaleMLS ID #26-1125, KERRI MATHEWS, ERA TOWN & CAMPUS REALTY. Greater Golden Triangle Realtors®
- $500,0004 bd3 ba2.7k sqft343 Lake Valley Dr, Starkville, MS 39759For SaleMLS ID #26-1096, DALE CONNER, MISSISSIPPI MAGNOLIA LLC. Greater Golden Triangle Realtors®
- $385,0003 bd2 ba1.8k sqft856 White Oak Ln, Starkville, MS 39759For SaleMLS ID #26-1442, LAURA MIMS WILLIAMS, OVERSTREET PROPERTIES, LLC. Greater Golden Triangle Realtors®
