Perched on a hill in University Estates just minutes from Mississippi State
University, this hidden gem is delightfully tucked away & surrounded by natural
beauty. Stepping inside, the home feels like an elegant treehouse. The foyer opens to a large living room with vaulted ceilings, wood-burning fireplace, and multiple windows overlooking the fenced back yard. The open kitchen/dining area also offers plenty of windows to let in natural light and extra space for a sitting area as well as built-in shelving to display whatever treasures your heart desires. Each of the three spacious bedrooms are large enough for a desk area and the primary suite's sliding glass doors open to the backyard. This brick home sits on a
basement garage and utility room with plenty of space for a work bench and storage. Other perks include a tankless water, updated bathrooms, and the home was recently connected to East Oktibbeha Sewer Service. Sit back, relax, and enjoy nature while also being close enough to campus to hear the cowbells and fireworks on game days.
Active
Price cut: $10K (9/2)
$405,000
48 Whippoorwill Ln, Starkville, MS 39759
3beds
2,533sqft
Residential, Single Family Residence
Built in 1972
0.75 Acres Lot
$389,500 Zestimate®
$160/sqft
$-- HOA
What's special
Updated bathroomsBuilt-in shelvingWood-burning fireplaceBrick home
- 112 days
- 460
- 38
Zillow last checked:
Listing updated:
Listed by:
KERRI MATHEWS 662-435-2686,
ERA TOWN & CAMPUS REALTY 662-615-6077
Source: Greater Golden Triangle Realtors®,MLS#: 26-1431
Facts & features
Interior
Bedrooms & bathrooms
- Bedrooms: 3
- Bathrooms: 2
- Full bathrooms: 2
Heating
- Central, Natural Gas
Cooling
- Central Air, Electric
Appliances
- Included: Disposal, Dishwasher, Cooking Unit
Features
- Flooring: Carpet
- Windows: Storm Window(s), Wood Frames
- Basement: Unfinished
- Has fireplace: Yes
Interior area
- Total structure area: 2,533
- Total interior livable area: 2,533 sqft
Property
Parking
- Total spaces: 2
- Parking features: Garage
- Garage spaces: 2
Features
- Patio & porch: Deck
- Fencing: Back Yard
- Waterfront features: None
Lot
- Size: 0.75 Acres
- Dimensions: 40 x 214 x 156 x 161
Details
- Parcel number: 101A00020.00
Construction
Type & style
- Home type: SingleFamily
- Architectural style: Split Level
- Property subtype: Residential, Single Family Residence
Materials
- Brick
- Foundation: Conventional
- Roof: Architectural
Condition
- Year built: 1972
Utilities & green energy
- Sewer: Public Sewer
- Water: Public
Community & HOA
Community
- Subdivision: University Estates
Location
- Region: Starkville
Financial & listing details
- Price per square foot: $160/sqft
- Tax assessed value: $193,700
- Annual tax amount: $2,120
- Date on market: 6/26/2026
Estimated market value
$389,500
$370,000 - $409,000
Not available
Price history
| Date | Event | Price |
|---|---|---|
| 9/2/2026 | Price change | $405,000-2.4%$160/sqft |
Source: Greater Golden Triangle Realtors® #26-1431 Report a problem | ||
| 6/26/2026 | Listed for sale | $415,000+69.4%$164/sqft |
Source: Greater Golden Triangle Realtors® #26-1431 Report a problem | ||
| 3/24/2021 | Listing removed | -- |
Source: Owner Report a problem | ||
| 8/20/2020 | Sold | -- |
Source: Agent Provided Report a problem | ||
| 7/19/2020 | Pending sale | $245,000$97/sqft |
Source: Owner Report a problem | ||
| 7/16/2020 | Listed for sale | $245,000$97/sqft |
Source: Owner Report a problem | ||
Public tax history
| Year | Property taxes | Tax assessment |
|---|---|---|
| 2025 | $2,120 +0.3% | $19,370 |
| 2024 | $2,114 +0% | $19,370 |
| 2023 | $2,114 0% | $19,370 |
| 2022 | $2,114 +6.1% | $19,370 +5.3% |
| 2021 | $1,992 +0.9% | $18,391 |
| 2020 | $1,973 +0% | $18,391 |
| 2019 | $1,973 | $18,391 |
| 2018 | $1,973 +7.1% | $18,391 +5% |
| 2017 | $1,841 | $17,509 -0.4% |
| 2016 | $1,841 | $17,588 |
| 2015 | $1,841 +52.7% | -- |
| 2014 | $1,206 | $17,588 +12.3% |
| 2013 | $1,206 | $15,655 |
Find assessor info on the county website
Monthly payment
Est. payment
Payment breakdown
Explore the cost of this home by adjusting the details. Changes won't be saved.Climate risks
Neighborhood: 39759
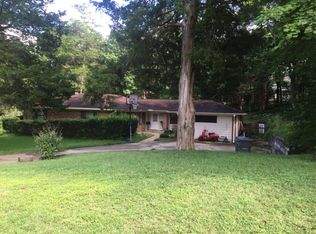
Similar homes
- $379,9004 bd2 ba2.2k sqft492 Cambridge Dr, Starkville, MS 39759For Sale
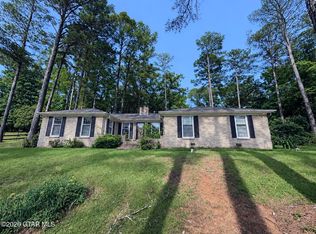 MLS ID #26-1999, JALA EMBRY, RE/MAX PARTNERS. Greater Golden Triangle Realtors®
 - $437,0005 bd3 ba2.3k sqft910 Howard Rd, Starkville, MS 39759For Sale
 MLS ID #26-2329, MADALYN MCBRIDE, MCBRIDE & COMPANY REAL ESTATE. Greater Golden Triangle Realtors®
 - $399,9003 bd2 ba1.6k sqft102 Lincoln Dr, Starkville, MS 39759For Sale
 MLS ID #26-1792, JODY DAVIS, HOMETOWN REALTY. Greater Golden Triangle Realtors®
 - $425,0003 bd2 ba1.9k sqft1436 John High Rd, Starkville, MS 39759For Sale
 MLS ID #26-2372, WILLIAM SANDERS, SANDERS REAL ESTATE GROUP, LLC. Greater Golden Triangle Realtors®
