Welcome to 42 Robin Drive! Located just outside Starkville in the Westland Heights neighborhood, this well-maintained brick home sits on a spacious 3± acre corner lot with access to a private neighborhood lake. Offering approximately 2,100± sq ft, the home features 3 bedrooms, 2 bathrooms, a large family room, sunroom, and two car garage. Outside, you'll enjoy a beautiful spacious yard with mature trees and a separate outbuilding for additional storage. Enjoy peaceful country living with plenty of room to spread out, all while being just minutes from Starkville and Mississippi State University!
Active
$410,000
42 Robin Dr, Starkville, MS 39759
3beds
2,100sqft
Residential, Single Family Residence
Built in 1971
3 Acres Lot
$387,700 Zestimate®
$195/sqft
$-- HOA
What's special
Two car garageLarge family roomWell-maintained brick home
- 121 days
- 114
- 1
Zillow last checked:
Listing updated:
Listed by:
JASON INGRAM 662-418-7722,
MISSISSIPPI REAL PROPERTIES LLC 662-338-9288
Source: Greater Golden Triangle Realtors®,MLS#: 26-1310
Facts & features
Interior
Bedrooms & bathrooms
- Bedrooms: 3
- Bathrooms: 2
- Full bathrooms: 2
Heating
- Electric, Central
Cooling
- Central Air, Electric
Features
- Flooring: Laminate, Tile, Carpet
- Windows: Aluminum Frames
- Has fireplace: No
Interior area
- Total structure area: 2,100
- Total interior livable area: 2,100 sqft
Property
Parking
- Parking features: Garage
- Has garage: Yes
Features
- Patio & porch: Patio
- Fencing: None
- Waterfront features: None
Lot
- Size: 3 Acres
- Dimensions: 3ac
Details
- Parcel number: 061 01038.00
Construction
Type & style
- Home type: SingleFamily
- Architectural style: Ranch
- Property subtype: Residential, Single Family Residence
Materials
- Vinyl Siding, Brick
- Foundation: Slab
- Roof: Architectural
Condition
- Year built: 1971
Utilities & green energy
- Sewer: Septic Tank
- Water: Public
Community & HOA
Community
- Subdivision: Westland Heights
Location
- Region: Starkville
Financial & listing details
- Price per square foot: $195/sqft
- Tax assessed value: $159,770
- Date on market: 6/12/2026
Estimated market value
$387,700
$368,000 - $407,000
$2,603/mo
Price history
| Date | Event | Price |
|---|---|---|
| 6/12/2026 | Listed for sale | $410,000$195/sqft |
Source: Greater Golden Triangle Realtors® #26-1310 Report a problem | ||
Public tax history
| Year | Property taxes | Tax assessment |
|---|---|---|
| 2025 | -- | $15,977 |
| 2024 | $914 0% | $15,977 |
| 2023 | $914 +0% | $15,977 |
| 2022 | $914 | $15,977 +7.7% |
| 2021 | $914 +0.8% | $14,836 |
| 2020 | $907 +0% | $14,836 |
| 2019 | $907 +0% | $14,836 |
| 2018 | $907 +11.5% | $14,836 +4.6% |
| 2017 | $813 | $14,181 |
| 2016 | $813 | $14,181 |
| 2015 | $813 +1.8% | $14,181 |
| 2014 | $799 | $14,181 +3.5% |
| 2013 | $799 | $13,706 |
Find assessor info on the county website
Monthly payment
Est. payment
Payment breakdown
Explore the cost of this home by adjusting the details. Changes won't be saved.Climate risks
Neighborhood: 39759
Similar homes
- $479,0003 bd3 ba2.9k sqft328 Cardinal Ln, Starkville, MS 39759For Sale
 MLS ID #26-1947, TERESA BROOKS, STARKVILLE PROPERTIES. Greater Golden Triangle Realtors®
 - $450,0004 bd3 ba2.7k sqft343 Lake Valley Dr, Starkville, MS 39759For Sale
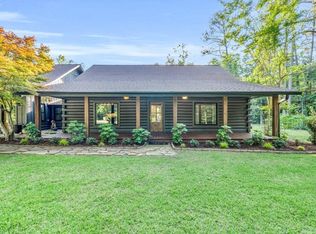 MLS ID #26-1096, DALE CONNER, MISSISSIPPI MAGNOLIA LLC. Greater Golden Triangle Realtors®
 - $384,9004 bd2 ba2.4k sqft1251 Sandpiper Dr, Starkville, MS 39759For Sale
 MLS ID #26-1777, MICHELLE MCGILL, REAL BROKER. Greater Golden Triangle Realtors®
 - $379,9004 bd2 ba2.2k sqft492 Cambridge Dr, Starkville, MS 39759For Sale
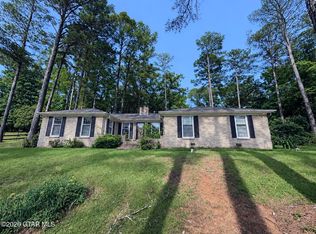 MLS ID #26-1999, JALA EMBRY, RE/MAX PARTNERS. Greater Golden Triangle Realtors®
