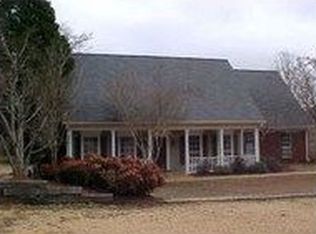
Tucked away on a quiet dead-end street in Starkville's Timbercove, this one-owner brick home offers the perfect blend of comfort, convenience, and everyday living. Inside, you'll find spacious living areas including a formal dining room/office, an expansive primary suite, 9-foot ceilings, hardwood floors, granite countertops, new bedroom carpet, and a fantastic floor plan, complete with a cathedral ceiling/windows in the breakfast room. Updates include a new roof (2025), HVAC (2020), and water heater (2025). Step outside to an entertainer's dream featuring an expanded patio, climate-controlled garage/workshop, ample parking, and a gardener's paradise with raised beds and abundant growing space. Meticulously maintained and minutes from MSU campus, shopping, and dining!
Active
Price cut: $10K (10/8)
$414,900
113 Oakridge St, Starkville, MS 39759
3beds
2,053sqft
Residential, Single Family Residence
Built in 1987
-- sqft lot
$402,500 Zestimate®
$202/sqft
$-- HOA
What's special
Quiet dead-end streetAmple parkingHardwood floorsFantastic floor planExpanded patioExpansive primary suiteGranite countertops
- 117 days
- 550
- 27
Zillow last checked:
Listing updated:
Listed by:
DALE CONNER 662-418-3144,
MISSISSIPPI MAGNOLIA LLC 662-546-1769
Source: Greater Golden Triangle Realtors®,MLS#: 26-1390
Facts & features
Interior
Bedrooms & bathrooms
- Bedrooms: 3
- Bathrooms: 2
- Full bathrooms: 2
Heating
- Central, Natural Gas
Cooling
- Central Air, Electric
Appliances
- Included: Disposal, Dishwasher, Cooking Unit Details, Cooking Unit
Features
- Flooring: Hardwood, Tile, Carpet
- Has fireplace: Yes
Interior area
- Total structure area: 2,053
- Total interior livable area: 2,053 sqft
Property
Parking
- Total spaces: 2
- Parking features: Garage
- Garage spaces: 2
Features
- Patio & porch: Patio
- Fencing: Back Yard,Fenced
- Waterfront features: None
Lot
- Dimensions: 100'
Details
- Parcel number: 102P00169.00
Construction
Type & style
- Home type: SingleFamily
- Architectural style: Traditional
- Property subtype: Residential, Single Family Residence
Materials
- Foundation: Slab
Condition
- Year built: 1987
Utilities & green energy
- Sewer: Public Sewer
- Water: Public
Community & HOA
Community
- Subdivision: Timbercove (Starkville)
Location
- Region: Starkville
Financial & listing details
- Price per square foot: $202/sqft
- Tax assessed value: $212,660
- Annual tax amount: $2,139
- Date on market: 6/22/2026
Estimated market value
$402,500
$382,000 - $423,000
$2,501/mo
Price history
| Date | Event | Price |
|---|---|---|
| 10/8/2026 | Price change | $414,900-2.4%$202/sqft |
Source: Greater Golden Triangle Realtors® #26-1390 Report a problem | ||
| 6/22/2026 | Price change | $424,900-1%$207/sqft |
Source: Greater Golden Triangle Realtors® #26-1390 Report a problem | ||
| 6/1/2026 | Listed for sale | $429,000$209/sqft |
Source: Owner Report a problem | ||
Public tax history
| Year | Property taxes | Tax assessment |
|---|---|---|
| 2025 | $2,140 +1.5% | $21,266 |
| 2024 | $2,108 0% | $21,266 |
| 2023 | $2,108 -27.7% | $21,266 |
| 2022 | $2,916 +0.8% | $21,266 +0.8% |
| 2021 | $2,894 +0.7% | $21,103 |
| 2020 | $2,872 +1.5% | $21,103 |
| 2019 | $2,830 +0.8% | $21,103 |
| 2018 | $2,808 +12.3% | $21,103 +9.2% |
| 2017 | $2,501 | $19,331 |
| 2016 | $2,501 | $19,331 |
| 2015 | $2,501 +4.7% | $19,331 |
| 2014 | $2,389 | $19,331 +4.5% |
| 2013 | $2,389 | $18,494 |
Find assessor info on the county website
Monthly payment
Est. payment
Payment breakdown
Explore the cost of this home by adjusting the details. Changes won't be saved.Climate risks
Neighborhood: 39759

Similar homes
- $399,9003 bd2 ba1.6k sqft102 Lincoln Dr, Starkville, MS 39759For Sale
 MLS ID #26-1792, JODY DAVIS, HOMETOWN REALTY. Greater Golden Triangle Realtors®
 - $405,0003 bd2 ba2.5k sqft48 Whippoorwill Ln, Starkville, MS 39759For Sale
 MLS ID #26-1431, KERRI MATHEWS, ERA TOWN & CAMPUS REALTY. Greater Golden Triangle Realtors®
 - $437,0005 bd3 ba2.3k sqft910 Howard Rd, Starkville, MS 39759For Sale
 MLS ID #26-2329, MADALYN MCBRIDE, MCBRIDE & COMPANY REAL ESTATE. Greater Golden Triangle Realtors®
 - $457,0003 bd3 ba2.1k sqft1402 Cedar Creek Ln, Starkville, MS 39759For Sale
 MLS ID #26-2266, AUDREY MCBRIDE, MCBRIDE & COMPANY REAL ESTATE. Greater Golden Triangle Realtors®
