Welcome home to this immaculate one-owner home featuring 4 bedrooms, 2 bathrooms, and 2,198 square feet in Greenbriar, one of Starkville's most sought-after neighborhoods. Tucked away on a quiet cul-de-sac, this move-in-ready home offers quality, comfort, and exceptional upgrades throughout.
The spacious kitchen features stainless steel appliances, including a brand-new refrigerator, an elegant Italian tile backsplash, and a reverse osmosis water filtration system for pure drinking and cooking water. Enjoy year-round comfort with a high-efficiency HVAC system with gas heat, an advanced air filtration system, and new energy-efficient blinds throughout.
Step outside to a fully fenced backyard with peaceful wooded views, a spacious concrete patio, and an irrigation system to keep the lawn looking its best. Dusk-to-dawn exterior lighting provides added beauty, security, and convenience.
The climate-controlled garage/workspace features high-efficiency insulated doors, while the high-wind fiberglass front door with an upgraded latching system offers added durability and peace of mind.
Meticulously maintained and thoughtfully upgraded, this home is the perfect combination of style, efficiency, and location. Don't miss your opportunity to own this exceptional home!
Active
$424,900
106 Laurel East Cv, Starkville, MS 39759
4beds
2,198sqft
:
Get pre-qualified$2,773/mo
Residential, Single Family Residence
Built in 2008
5,651 Square Feet Lot
$412,200 Zestimate®
$193/sqft
$-- HOA
What's special
Advanced air filtration systemPeaceful wooded viewsQuiet cul-de-sacSpacious kitchenStainless steel appliancesFully fenced backyardElegant italian tile backsplash
- 20 days |
- 531 |
- 14 |
Zillow last checked:
Listing updated:
Listed by:
ANGNETTA FRAZIER 662-323-8700,
COLDWELL BANKER SRE REALTORS
Source: Greater Golden Triangle Realtors®,MLS#: 26-1530
Facts & features
Interior
Bedrooms & bathrooms
- Bedrooms: 4
- Bathrooms: 2
- Full bathrooms: 2
Heating
- Natural Gas
Cooling
- Central Air
Appliances
- Included: Disposal, Dishwasher, Cooking Unit
Features
- Flooring: Hardwood, Tile, Carpet
- Windows: Double Pane Windows, Aluminum Frames
- Has fireplace: Yes
Interior area
- Total structure area: 2,198
- Total interior livable area: 2,198 sqft
Property
Parking
- Parking features: Garage
- Has garage: Yes
Features
- Patio & porch: Patio
- Fencing: Back Yard,Fenced
- Waterfront features: None
Lot
- Size: 5,651 Square Feet
- Dimensions: 55.43 x 101.95
Details
- Parcel number: 106D00189.00
Construction
Type & style
- Home type: SingleFamily
- Architectural style: Traditional
- Property subtype: Residential, Single Family Residence
Materials
- Brick Veneer
- Foundation: Slab
- Roof: Composition
Condition
- New construction: No
- Year built: 2008
Utilities & green energy
- Sewer: Public Sewer
- Water: Public
Community & HOA
Community
- Subdivision: Laurel Valley Court
Location
- Region: Starkville
Financial & listing details
- Price per square foot: $193/sqft
- Tax assessed value: $295,150
- Annual tax amount: $3,641
- Date on market: 7/14/2026
Estimated market value
$412,200
$392,000 - $433,000
$2,100/mo
Price history
| Date | Event | Price |
|---|---|---|
| 7/14/2026 | Listed for sale | $424,900$193/sqft |
Source: Greater Golden Triangle Realtors® #26-1530 Report a problem | ||
| 7/10/2026 | Contingent | $424,900$193/sqft |
Source: Greater Golden Triangle Realtors® #26-1530 Report a problem | ||
| 7/10/2026 | Listed for sale | $424,900$193/sqft |
Source: Greater Golden Triangle Realtors® #26-1530 Report a problem | ||
Public tax history
| Year | Property taxes | Tax assessment |
|---|---|---|
| 2024 | $4,219 0% | $29,515 |
| 2023 | $4,219 +1.3% | $29,515 |
| 2022 | $4,164 +3.3% | $29,515 +3.2% |
| 2021 | $4,029 +0.7% | $28,605 |
| 2020 | $4,000 +1.5% | $28,605 |
| 2019 | $3,942 +0.7% | $28,605 |
| 2018 | $3,913 +309.2% | $28,605 +11.1% |
| 2017 | $956 | $25,737 +290% |
| 2016 | $956 | $6,600 |
| 2015 | $956 +4.2% | $6,600 |
| 2014 | $918 | $6,600 |
Find assessor info on the county website
Monthly payment
Est. payment
Payment breakdown
Explore the cost of this home by adjusting the details. Changes won't be saved.Climate risks
Neighborhood: 39759
Nearby schools
GreatSchools rating
- 7/10Overstreet Elementary SchoolGrades: 5Distance: 2.4 mi
- 6/10Armstrong Junior High SchoolGrades: 8-9Distance: 2.7 mi
- 7/10Starkville High SchoolGrades: 9-12Distance: 2 mi
- $407,400-- bd1 ba2.2k sqft104 Laurel East Cv, Starkville, MS 39759Off Market
- $352,4003 bd3 ba2.1k sqft107 Laurel East Cv #STARKVILLE, Starkville, MS 39759Off Market
- $---- bd1 ba2.4k sqft115 Laurel East Cv, Starkville, MS 39759Sold
- $325,8004 bd2 ba1.9k sqft104 Laurel East Cv, Starkville, MS 39759Off Market
- $430,100-- bd1 ba2.4k sqft105 Laurel Valley Cv, Starkville, MS 39759Off Market
- $476,100-- bd1 ba2.7k sqft102 Laurel East Cv, Starkville, MS 39759Off Market
- $462,2004 bd3 ba2k sqft107 Laurel Valley Cv, Starkville, MS 39759Off Market
- $409,000-- bd1 ba2.3k sqft113 Laurel East Cv, Starkville, MS 39759Off Market
A local agent can set up tours, give advice and negotiate with sellers.
Similar homes
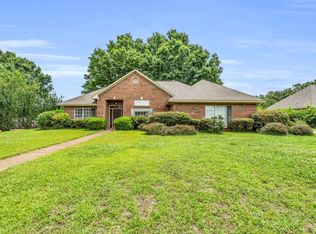
- $434,5004 bd2 ba2k sqft109 Canna Ave, Starkville, MS 39759For Sale
 MLS ID #26-1500, DAWN FIELD, PHILIP GOOD REALTY. Greater Golden Triangle Realtors®
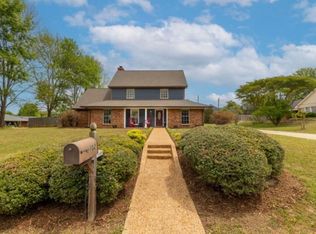
 - $465,0004 bd3 ba2.2k sqft204 Lavender Ln, Starkville, MS 39759For Sale
 MLS ID #26-1172, BRITT REYNOLDS, MAROON & WHITE REALTY. Greater Golden Triangle Realtors®
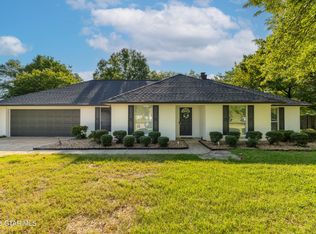
 - $419,0004 bd3 ba2.6k sqft102 Acorn Ln, Starkville, MS 39759For Sale
 MLS ID #26-908, TAYLOR MARIE COPELAND, MAROON & WHITE REALTY. Greater Golden Triangle Realtors®
 - $449,0004 bd2 ba2.3k sqft107 Mimosa Dr, Starkville, MS 39759For Sale
 MLS ID #26-1137, PATRICIA BUCKNER, OVERSTREET PROPERTIES, LLC. Greater Golden Triangle Realtors®
 - $538,0004 bd3 ba2.7k sqft101 Iris Ln, Starkville, MS 39759For SaleMLS ID #26-1311, PATRICIA BUCKNER, OVERSTREET PROPERTIES, LLC. Greater Golden Triangle Realtors®
- $415,0004 bd2 ba2k sqft277 White Oak Ln, Starkville, MS 39759For SaleMLS ID #26-1459, PATRICIA BUCKNER, OVERSTREET PROPERTIES, LLC. Greater Golden Triangle Realtors®
- $399,8004 bd2 ba2.3k sqft20 Red Oak Ln, Starkville, MS 39759For Sale
 MLS ID #26-1472, Bret Carroll, COLDWELL BANKER SOUTHERN REAL ESTATE. NMMLS
 - $469,9004 bd5 ba1.8k sqft62 Firefly Ln, Starkville, MS 39759For SaleMLS ID #26-1712, LAURA MIMS WILLIAMS, OVERSTREET PROPERTIES, LLC. Greater Golden Triangle Realtors®
- $400,0004 bd3 ba2.4k sqft113 Bellwood Dr, Starkville, MS 39759For SaleMLS ID #26-1467, STEPHANIE ARNETT, EPIQUE REALTY (BOF). Greater Golden Triangle Realtors®
- $365,0003 bd2 ba2.2k sqft1501 Horseshoe Cir, Starkville, MS 39759For SaleMLS ID #26-1679, LAURA MIMS WILLIAMS, OVERSTREET PROPERTIES, LLC. Greater Golden Triangle Realtors®
- $415,0003 bd2 ba2.5k sqft48 Whippoorwill Ln, Starkville, MS 39759For SaleMLS ID #26-1431, KERRI MATHEWS, ERA TOWN & CAMPUS REALTY. Greater Golden Triangle Realtors®
- $385,0003 bd2 ba1.8k sqft856 White Oak Ln, Starkville, MS 39759For SaleMLS ID #26-1442, LAURA MIMS WILLIAMS, OVERSTREET PROPERTIES, LLC. Greater Golden Triangle Realtors®
- $399,5003 bd3 ba2.1k sqft24 Lakes Blvd, Starkville, MS 39759For SaleMLS ID #26-1644, STEPHANIE ARNETT, EPIQUE REALTY (BOF). Greater Golden Triangle Realtors®
- $449,0003 bd3 ba1.5k sqft19 Mockingbird Ln, Starkville, MS 39759For SaleMLS ID #26-1214, PATRICIA BUCKNER, OVERSTREET PROPERTIES, LLC. Greater Golden Triangle Realtors®
- $424,9003 bd3 ba1.8k sqft105 Bent Brook Ridge St, Starkville, MS 39759For SaleMLS ID #26-673, JESSICA DOTSON, COLDWELL BANKER SRE REALTORS. Greater Golden Triangle Realtors®
- $405,0004 bd3 ba2.3k sqft191 Cambridge Dr, Starkville, MS 39759For SaleMLS ID #26-1343, SARAH EAVES, HOMETOWN REALTY (BOF). Greater Golden Triangle Realtors®
- $424,9003 bd2 ba2k sqft113 Oakridge St, Starkville, MS 39759For SaleMLS ID #26-1390, DALE CONNER, MISSISSIPPI MAGNOLIA LLC. Greater Golden Triangle Realtors®
- $410,0003 bd3 ba1.9k sqft107 Edwin Ave, Starkville, MS 39759For SaleMLS ID #26-1269, KAYLEE RAGAN, OVERSTREET PROPERTIES, LLC. Greater Golden Triangle Realtors®
- $357,0003 bd2 ba1.9k sqft1244 Sandpiper Dr, Starkville, MS 39759For SaleMLS ID #26-1685, LEIGH ANN EVANS, CAROLE GASTON REALTY. Greater Golden Triangle Realtors®
- $499,0004 bd3 ba2.9k sqft117 Chelsia Way, Starkville, MS 39759For SaleMLS ID #26-733, SARAH RYDER, OVERSTREET PROPERTIES, LLC. Greater Golden Triangle Realtors®
