Under First Right of Refusal.
Welcome to your dream home - back and better than ever! This beautiful
storybook two-story residence is nestled on 3 parklike acres and the pool is now
open! This enchanting 5-bedroom, 3.5-bath home has it all, ideal as both a
relaxing retreat or the place to be when you want to host vibrant gatherings. Some of the stylish finishes include hardwood flooring in the great room, kitchen, and hallway, brand new carpet in the bedrooms, and ceramic tile in the downstairs bathrooms. The recently remodeled kitchen features stainless steel appliances and new cabinetry with butcher block countertops and the spacious living & dining areas are centered around the wood-burning fireplace. Downstairs offers a half bath for guests, laundry room, 2 ensuite bedrooms - one with a separate entrance to the rear covered deck and the other with adjoining access to a bonus room (currently outfitted as an oversized walk-in closet) which could be an office, 6th bedroom, or whatever your heart desires. Upstairs opens to a landing large enough for its own separate use with 3 bedrooms and additional full bath. Outside is where the magic truly unfolds; surrounded by mature trees, fountains, and manicured landscaping, the in-ground pool features a brand new liner and is
ready to be your private oasis. This property is a rare find with over 3200 square feet of updated & move-in ready living space on 3 acres of serenity - come see it for yourself!
Active
Price cut: $15K (7/22)
$474,000
484 Southgate Dr, Starkville, MS 39759
5beds
3,284sqft
:
Get pre-qualified$3,063/mo
Residential, Single Family Residence
Built in 1984
3 Acres Lot
$457,800 Zestimate®
$144/sqft
$-- HOA
What's special
Half bath for guestsSurrounded by mature treesStorybook two-story residenceRecently remodeled kitchenWood-burning fireplaceStainless steel appliancesLaundry room
- 75 days |
- 1,037 |
- 81 |
Zillow last checked:
Listing updated:
Listed by:
KERRI MATHEWS 662-435-2686,
ERA TOWN & CAMPUS REALTY 662-615-6077
Source: Greater Golden Triangle Realtors®,MLS#: 26-1125
Facts & features
Interior
Bedrooms & bathrooms
- Bedrooms: 5
- Bathrooms: 4
- Full bathrooms: 3
- 1/2 bathrooms: 1
Heating
- Electric, Central
Cooling
- Central Air, Electric
Appliances
- Included: Dishwasher, Cooking Unit Details, Cooking Unit
Features
- Flooring: Hardwood, Tile, Vinyl, Carpet
- Windows: Double Pane Windows
- Has fireplace: Yes
Interior area
- Total structure area: 3,284
- Total interior livable area: 3,284 sqft
Property
Parking
- Parking features: None
Features
- Patio & porch: Covered, Deck, Front Porch, Rear Porch
- Pool features: In Ground
- Waterfront features: None
Lot
- Size: 3 Acres
- Dimensions: 3 +/- acres
Details
- Parcel number: 109 32057.00
Construction
Type & style
- Home type: SingleFamily
- Architectural style: Traditional
- Property subtype: Residential, Single Family Residence
Materials
- Vinyl Siding
- Foundation: Conventional
- Roof: Architectural
Condition
- Year built: 1984
Utilities & green energy
- Sewer: Septic Tank
- Water: Public
Community & HOA
Community
- Subdivision: Southgate (Starkville)
Location
- Region: Starkville
Financial & listing details
- Price per square foot: $144/sqft
- Tax assessed value: $175,670
- Annual tax amount: $1,895
- Date on market: 5/20/2026
Estimated market value
$457,800
$435,000 - $481,000
$3,366/mo
Price history
| Date | Event | Price |
|---|---|---|
| 7/22/2026 | Price change | $474,000-3.1%$144/sqft |
Source: Greater Golden Triangle Realtors® #26-1125 Report a problem | ||
| 6/15/2026 | Price change | $489,000-2%$149/sqft |
Source: Greater Golden Triangle Realtors® #26-1125 Report a problem | ||
| 5/20/2026 | Listed for sale | $499,000+0.8%$152/sqft |
Source: Greater Golden Triangle Realtors® #26-1125 Report a problem | ||
| 3/2/2026 | Listing removed | $495,000$151/sqft |
Source: Greater Golden Triangle Realtors® #25-2120 Report a problem | ||
| 1/28/2026 | Price change | $495,000-0.8%$151/sqft |
Source: Greater Golden Triangle Realtors® #25-2120 Report a problem | ||
| 11/11/2025 | Price change | $499,000-3.1%$152/sqft |
Source: Greater Golden Triangle Realtors® #25-2120 Report a problem | ||
| 10/13/2025 | Listed for sale | $515,000$157/sqft |
Source: Greater Golden Triangle Realtors® #25-2120 Report a problem | ||
| 5/15/2002 | Sold | -- |
Source: Agent Provided Report a problem | ||
Public tax history
| Year | Property taxes | Tax assessment |
|---|---|---|
| 2024 | $1,889 +0% | $17,567 |
| 2023 | $1,889 | $17,567 |
| 2022 | $1,889 +8.7% | $17,567 +7.4% |
| 2021 | $1,739 +1% | $16,360 |
| 2020 | $1,722 +0.4% | $16,360 +0.3% |
| 2019 | $1,715 | $16,310 |
| 2018 | $1,715 +6.2% | $16,310 +3.6% |
| 2017 | $1,616 | $15,737 |
| 2016 | $1,616 | $15,737 |
| 2015 | $1,616 +2.2% | $15,737 |
| 2014 | $1,581 | $15,737 -3.1% |
| 2013 | $1,581 | $16,233 |
Find assessor info on the county website
Monthly payment
Est. payment
Payment breakdown
Explore the cost of this home by adjusting the details. Changes won't be saved.Climate risks
Neighborhood: 39759
Nearby schools
GreatSchools rating
- 7/10Overstreet Elementary SchoolGrades: 5Distance: 5.5 mi
- 6/10Armstrong Junior High SchoolGrades: 8-9Distance: 5.4 mi
- 7/10Starkville High SchoolGrades: 9-12Distance: 4.8 mi
- $351,600-- bd2 ba2.6k sqft436 Southgate Dr, Starkville, MS 39759Off Market
- $506,800-- bd2 ba3.9k sqft914 Southgate Dr, Starkville, MS 39759Off Market
- $--3 bd2 ba1.7k sqft990 Southgate Dr, Starkville, MS 39759Sold
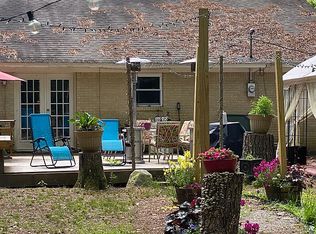
- $233,3003 bd2 ba1.7k sqft1043 Southgate Dr, Starkville, MS 39759Off Market

- $547,400-- bd1 ba5.7k sqft558 Southgate Dr, Starkville, MS 39759Off Market
- $348,400-- bd1 ba2.8k sqft511 Southgate Dr, Starkville, MS 39759Off Market
- $413,2004 bd3 ba2.5k sqft533 Southgate Dr, Starkville, MS 39759Off Market
- $504,1004 bd3 ba3.6k sqft307 Southgate Dr, Starkville, MS 39759Off Market
A local agent can set up tours, give advice and negotiate with sellers.
Similar homes
- $412,0004 bd3 ba2.4k sqft1189 Meadow Lark Dr, Starkville, MS 39759For Sale
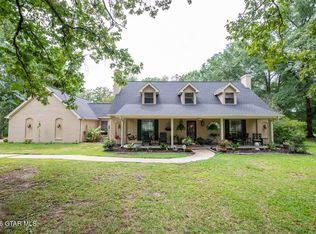 MLS ID #26-1714, AUDREY MCBRIDE, MCBRIDE & COMPANY REAL ESTATE. Greater Golden Triangle Realtors®
 - $500,0004 bd3 ba2.7k sqft343 Lake Valley Dr, Starkville, MS 39759For Sale
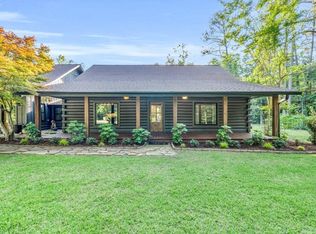 MLS ID #26-1096, DALE CONNER, MISSISSIPPI MAGNOLIA LLC. Greater Golden Triangle Realtors®
 - $499,5004 bd3 ba3.1k sqft512 S Montgomery St, Starkville, MS 39759For Sale
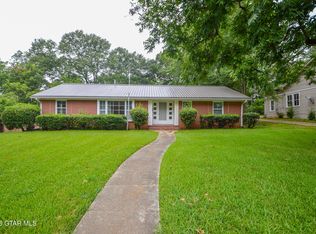 MLS ID #26-1713, JANE ANNA WAIDE, FARMER COMMERCIAL PROPERTIES. Greater Golden Triangle Realtors®
 - $465,0004 bd3 ba2.2k sqft204 Lavender Ln, Starkville, MS 39759For Sale
 MLS ID #26-1172, BRITT REYNOLDS, MAROON & WHITE REALTY. Greater Golden Triangle Realtors®
 - $480,0004 bd3 ba2.2k sqft209 New Hope Church Rd, Starkville, MS 39759For SaleMLS ID #26-1386, REBECCA KRAKER, MCBRIDE & COMPANY REAL ESTATE. Greater Golden Triangle Realtors®
- $469,9004 bd5 ba1.8k sqft62 Firefly Ln, Starkville, MS 39759For SaleMLS ID #26-1712, LAURA MIMS WILLIAMS, OVERSTREET PROPERTIES, LLC. Greater Golden Triangle Realtors®
- $434,5004 bd2 ba2k sqft109 Canna Ave, Starkville, MS 39759For SaleMLS ID #26-1500, DAWN FIELD, PHILIP GOOD REALTY. Greater Golden Triangle Realtors®
- $365,0003 bd2 ba2.2k sqft1501 Horseshoe Cir, Starkville, MS 39759For SaleMLS ID #26-1679, LAURA MIMS WILLIAMS, OVERSTREET PROPERTIES, LLC. Greater Golden Triangle Realtors®
- $499,9004 bd3 ba2.7k sqft668 John White Rd, Starkville, MS 39759For SaleMLS ID #26-632, AUBREY JAMES UNDERWOOD, STARKVILLE PROPERTIES. Greater Golden Triangle Realtors®
- $497,0003 bd3 ba2k sqft721 W Lakeshore Dr, Starkville, MS 39759For SaleMLS ID #26-1250, LAURA MIMS WILLIAMS, OVERSTREET PROPERTIES, LLC. Greater Golden Triangle Realtors®
- $484,7994 bd3 ba3.4k sqft102 W Williamsburg Dr, Starkville, MS 39759For SaleMLS ID #26-57, JEROME NETTLES, ERA TOWN & CAMPUS REALTY. Greater Golden Triangle Realtors®
- $357,0003 bd2 ba1.9k sqft1244 Sandpiper Dr, Starkville, MS 39759For SaleMLS ID #26-1685, LEIGH ANN EVANS, CAROLE GASTON REALTY. Greater Golden Triangle Realtors®
- $399,8004 bd2 ba2.3k sqft20 Red Oak Ln, Starkville, MS 39759For Sale
 MLS ID #26-1472, Bret Carroll, COLDWELL BANKER SOUTHERN REAL ESTATE. NMMLS
 - $475,0004 bd3 ba2.2k sqft164 Lauras Cv, Starkville, MS 39759For SaleMLS ID #26-1640, AUDREY MCBRIDE, MCBRIDE & COMPANY REAL ESTATE. Greater Golden Triangle Realtors®
- $685,0004 bd5 ba3.2k sqft204 Oakmont Rd, Starkville, MS 39759For SaleMLS ID #26-1735, AMANDA JEWELL, ERA TOWN & CAMPUS REALTY. Greater Golden Triangle Realtors®
- $492,0003 bd2 ba2k sqft161 Five Oaks Ln, Starkville, MS 39759For SaleMLS ID #26-1021, LAURA MIMS WILLIAMS, OVERSTREET PROPERTIES, LLC. Greater Golden Triangle Realtors®
- $465,0003 bd2 ba2.6k sqft113 Dover Ct, Starkville, MS 39759For SaleMLS ID #26-1709, JAMES KYLE SKINNER, STARKVILLE PROPERTIES. Greater Golden Triangle Realtors®
- $425,0006 bd4 ba3.3k sqft213 White Dr, Starkville, MS 39759For SaleMLS ID #26-1626, COLIN KRIEGER, RE/MAX PARTNERS. Greater Golden Triangle Realtors®
- $375,0003 bd2 ba1.6k sqft412 Tyler Rd, Starkville, MS 39759For SaleMLS ID #26-1719, AUDREY MCBRIDE, MCBRIDE & COMPANY REAL ESTATE. Greater Golden Triangle Realtors®
- $538,0004 bd3 ba2.7k sqft101 Iris Ln, Starkville, MS 39759For SaleMLS ID #26-1311, PATRICIA BUCKNER, OVERSTREET PROPERTIES, LLC. Greater Golden Triangle Realtors®
