Skip main navigation
Closed
  • $1,800,000

    102 Uncle Coss Pond, Columbus, NC 28722

    4beds
    4,901sqft
    Single Family Residence
    Built in 2005
    13.46 Acres Lot
    $1,813,000 Zestimate®
    $367/sqft
    $4,405 Estimated rent

    Home value

    $1,813,000

    Estimated sales range

    Not available

    $4,405/mo

    Zestimate® history
    Loading
    Loading...

    Owner options

    List your home for rent

    $4,405/mo

    Rent Zestimate®

    Find your next renter with Zillow Rental Manager. Plus, with online applications, you can quickly screen prospective tenants – for free.

    Learn more

    $4,405/mo

    Rent Zestimate®

    Refinance and save

    $10,395/mo

    Est. payment

    Refinancing to a lower rate could help reduce your monthly payments and save thousands over the life of the loan.

    See today's rates

    $10,395/mo

    Est. payment

    Explore your selling options

    Work with a Zillow partner agent

    Leverage their expertise and Zillow's premium Showcase listings to get your home seen by more buyers.

    Get started

    List with your own agent

    Get your home in front of millions of buyers by listing it on Zillow.

    Learn how to do it

    Sell it yourself

    Take full control of how buyers see your home on Zillow by listing For Sale by Owner (FSBO).

    List your home

    What's special

    Varied ceiling heightsRun-in shelterGently rolling fenced acresMultiple paddocksDramatic floor-to-ceiling stone fireplace
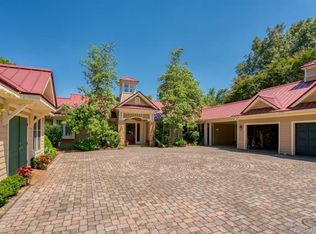
    On the coveted CETA Trail System, Wellspring Farm spans 13.46 gently rolling, fenced acres with exceptional equestrian amenities and a beautifully crafted 4,591 sq ft home, designed so you can view the horses from nearly every room. The property includes multiple paddocks, a run-in shelter, a 100' x 240' riding ring, and a 63' x 39' center-aisle barn with six stalls, a wash stall, tack and feed rooms, and a garage. Above the barn is a charming 766-square-foot apartment, ideal for guests or staff. The home overlooks the pastures and arena with long-range views. Varied ceiling heights and a dramatic floor-to-ceiling stone fireplace define its open layout. The chef’s kitchen features premium appliances, and the expansive primary suite spans the western wing, opening to a covered verandah. The lower level offers two bedrooms, two baths, a family room, and an office/fitness space. A 2,250 sq ft workshop completes this refined, turnkey equestrian estate at the end of a private road.

    Zillow last checked:

    Listing updated:

    Listing Provided by:

    Barbara Claussen barbaraclaussen@me.com,

    Claussen Walters LLC,

    Tony Walters,

    Claussen Walters LLC

    Bought with:

    Karl Small

    Tryon Horse & Home LLC

    Source: Canopy MLS as distributed by MLS GRID,MLS#: 4267443MLS Logo

    Facts & features

    Interior

    Bedrooms & bathrooms
    • Bedrooms: 4
    • Bathrooms: 5
    • Full bathrooms: 4
    • 1/2 bathrooms: 1
    • Main level bedrooms: 1
    Primary bedroom
    • Level: Main
    • Area: 288.53 Square Feet
    • Dimensions: 18' 11" X 15' 3"
    Bedroom s
    • Level: Basement
    • Area: 166.21 Square Feet
    • Dimensions: 14' 8" X 11' 4"
    Bedroom s
    • Level: Basement
    • Area: 153.26 Square Feet
    • Dimensions: 13' 5" X 11' 5"
    Bathroom full
    • Level: Main
    • Area: 204.8 Square Feet
    • Dimensions: 15' 2" X 13' 6"
    Breakfast
    • Level: Main
    • Area: 186.62 Square Feet
    • Dimensions: 14' 0" X 13' 4"
    Dining area
    • Level: Main
    • Area: 239.28 Square Feet
    • Dimensions: 17' 10" X 13' 5"
    Family room
    • Level: Basement
    • Area: 345.21 Square Feet
    • Dimensions: 19' 11" X 17' 4"
    Kitchen
    • Level: Main
    • Area: 188.81 Square Feet
    • Dimensions: 14' 3" X 13' 3"
    Living room
    • Level: Main
    • Area: 415.84 Square Feet
    • Dimensions: 23' 0" X 18' 1"
    Recreation room
    • Level: Basement
    • Area: 588.98 Square Feet
    • Dimensions: 25' 5" X 23' 2"
    Other
    • Level: Basement
    • Area: 132.91 Square Feet
    • Dimensions: 15' 4" X 8' 8"
    Heating
    • Heat Pump, Propane, Zoned
    Cooling
    • Ceiling Fan(s), Heat Pump, Zoned
    Appliances
    • Included: Dishwasher, Disposal, Double Oven, Dryer, Electric Water Heater, Exhaust Fan, Gas Range, Microwave, Refrigerator, Washer
    • Laundry: In Basement, In Hall, Inside, Laundry Closet, Laundry Room, Lower Level, Main Level
    Features
    • Breakfast Bar, Built-in Features, Kitchen Island, Open Floorplan, Pantry, Walk-In Closet(s), Walk-In Pantry, Total Primary Heated Living Area: 4135
    • Flooring: Carpet, Tile, Wood
    • Basement: Basement Shop,Exterior Entry,Finished,Full,Interior Entry,Walk-Out Access
    • Fireplace features: Gas Starter, Living Room, Wood Burning
    Interior area
    • Total structure area: 2,210
    • Total interior livable area: 4,901 sqft
    • Finished area above ground: 2,210
    • Finished area below ground: 1,925

    Property

    Parking
    • Total spaces: 10
    • Parking features: Attached Garage, Garage Door Opener, Garage Faces Front, Parking Space(s), Shared Driveway, Garage on Main Level
    • Attached garage spaces: 2
    • Uncovered spaces: 8
    • Details: (Parking Spaces: 3+)
    Features
    • Levels: Two
    • Stories: 2
    • Patio & porch: Covered, Deck, Front Porch, Rear Porch, Screened, Side Porch
    • Exterior features: Livestock Run In, Other - See Remarks
    • Fencing: Fenced,Wood
    • Has view: Yes
    • View description: Long Range, Year Round
    • Waterfront features: None
    Lot
    • Size: 13.46 Acres
    • Features: Cleared, Cul-De-Sac, Open Lot, Pasture, Rolling Slope, Wooded, Views
    Details
    • Additional structures: Barn(s), Outbuilding, Shed(s), Workshop
    • Additional parcels included: Address for the barn is 102 Uncle Coss Pond
    • Parcel number: P11056
    • Zoning: AR5
    • Special conditions: Standard
    • Horse amenities: Arena, Barn, Equestrian Facilities, Hay Storage, Paddocks, Pasture, Riding Trail, Shaving Bin, Stable(s), Tack Room, Wash Rack

    Construction

    Type & style
    • Home type: SingleFamily
    • Architectural style: Arts and Crafts,Farmhouse,Transitional,Other
    • Property subtype: Single Family Residence
    Materials
    • Fiber Cement, Stucco
    Condition
    • New construction: No
    • Year built: 2005

    Utilities & green energy

    • Sewer: Septic Installed
    • Water: Well
    • Utilities for property: Electricity Connected, Propane, Underground Power Lines

    Community & neighborhood

    Security
    • Security features: Security System
    Location
    • Region: Columbus
    • Subdivision: none

    Other

    Other facts
    • Listing terms: Cash,Conventional
    • Road surface type: Gravel

    Price history

    DateEventPrice
    2/18/2026Sold$1,800,000-7.7%$367/sqft
    Source: Canopy MLS as distributed by MLS GRID #4267443 Report a problem
    12/1/2025Pending sale$1,950,000$398/sqft
    Source: Canopy MLS as distributed by MLS GRID #4267443 Report a problem
    10/13/2025Price change$1,950,000-13.3%$398/sqft
    Source: Canopy MLS as distributed by MLS GRID #4267443 Report a problem
    8/23/2025Price change$2,250,000-9.8%$459/sqft
    Source: Canopy MLS as distributed by MLS GRID #4267443 Report a problem
    6/4/2025Listed for sale$2,495,000$509/sqft
    Source: Canopy MLS as distributed by MLS GRID #4267443 Report a problem

    Public tax history

    YearProperty taxesTax assessment
    2025$7,851 +32.5%--
    2024$5,927 +1.6%$909,017
    2023$5,836 +3.2%$909,017
    2022$5,655 +3.3%$909,017
    2021$5,473 +36.9%$909,017 +45.5%
    2020$3,996 +0.9%$624,806
    2019$3,961 +13.5%$624,806
    2018$3,490 -2.7%$624,806 +9.3%
    2017$3,586 +5.3%$571,781
    2016$3,405 +9.8%$571,781
    2015$3,100 --
    2014$3,100 --

    Find assessor info on the county website

    Neighborhood: 28722

    Nearby schools

    GreatSchools rating
    Schools provided by the listing agent
    • Elementary: Polk Central
    • Middle: Polk
    • High: Polk

    Source: Canopy MLS as distributed by MLS GRID. This data may not be complete. We recommend contacting the local school district to confirm school assignments for this home.

    Get pre-qualified for a loan
    At Zillow Home Loans, we can pre-qualify you in as little as 5 minutes with no impact to your credit score.

    An equal housing lender. NMLS #10287.