Skip main navigation
Closed
  • $1,191,300

    106 Uncle Coss Pond Dr, Columbus, NC 28722

    3beds
    2,802sqft
    Single Family Residence
    Built in 1997
    27.69 Acres Lot
    $1,191,300 Zestimate®
    $425/sqft
    $2,525 Estimated rent

    Home value

    $1,191,300

    $905,000 - $1.54M

    $2,525/mo

    Zestimate® history
    Loading
    Loading...

    Owner options

    List your home for rent

    $2,525/mo

    Rent Zestimate®

    Find your next renter with Zillow Rental Manager. Plus, with online applications, you can quickly screen prospective tenants – for free.

    Learn more

    $2,525/mo

    Rent Zestimate®

    Refinance and save

    $6,880/mo

    Est. payment

    Refinancing to a lower rate could help reduce your monthly payments and save thousands over the life of the loan.

    See today's rates

    $6,880/mo

    Est. payment

    Explore your selling options

    Work with a Zillow partner agent

    Leverage their expertise and Zillow's premium Showcase listings to get your home seen by more buyers.

    Get started

    List with your own agent

    Get your home in front of millions of buyers by listing it on Zillow.

    Learn how to do it

    Sell it yourself

    Take full control of how buyers see your home on Zillow by listing For Sale by Owner (FSBO).

    List your home

    What's special

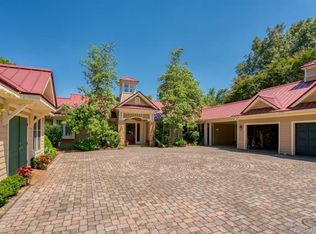
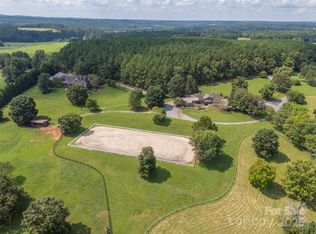
    Escape to this equestrian paradise with a 3 bedroom/2 bath exceptionally appointed main residence, 1 bedroom guest house, and 4 stall equestrian barn with an apartment. Large fenced pastures, a large field with jumps, and a creek leading to a large pond complete the private setting located on CETA trails and minutes from TIEC. The cobblestone courtyard leads to a solid mahogany front entrance, open concept foyer, great room and dining room with a cathedral ceiling, clear story windows, historic white oak floors, stone fireplace, wood mantel with built ins, large picture windows and french doors that lead to a covered porch and patio. Open to the gourmet kitchen with premium appliances, custom cabinets and built ins that lead to a large mudroom.Split Bedroom floor plan with Master Suite and spa bath all on the first floor. Guest House has a kitchenette, full bath and open bedroom/studio. Luxury 4 stall barn and apartment with full kitchen and bath on 27.69 beautifully landscaped acres

    This property is off market, which means it's not currently listed for sale or rent on Zillow. This may be different from what's available on other websites or public sources.

    Zillow last checked:

    Listing updated:

    Listed by:

    Meg Atkinson megnatkinson@gmail.com,

    Ivester Jackson Blackstream

    Bought with:

    Susan Shelton

    RE/MAX Executive

    Source: Canopy MLS as distributed by MLS GRID,MLS#: 3625736MLS Logo

    Facts & features

    Interior

    Bedrooms & bathrooms
    • Bedrooms: 3
    • Bathrooms: 2
    • Full bathrooms: 2
    • Main level bedrooms: 3
    Primary bedroom
    • Level: Main
    Bedroom s
    • Level: Main
    Bedroom s
    • Level: 2nd Living Quarters
    Bedroom s
    • Level: 2nd Living Quarters
    Bathroom full
    • Level: 2nd Living Quarters
    Bathroom full
    • Level: Main
    Bathroom full
    • Level: 2nd Living Quarters
    Other
    • Level: 2nd Living Quarters
    Other
    • Level: 2nd Living Quarters
    Bar entertainment
    • Level: Main
    Other
    • Level: 2nd Living Quarters
    Breakfast
    • Level: Main
    Dining area
    • Level: 2nd Living Quarters
    Dining area
    • Level: Main
    Dining room
    • Level: Main
    Family room
    • Level: Main
    Other
    • Level: Main
    Other
    • Level: 2nd Living Quarters
    Kitchen
    • Level: Main
    Kitchen
    • Level: 2nd Living Quarters
    Kitchen
    • Level: 2nd Living Quarters
    Laundry
    • Level: 2nd Living Quarters
    Laundry
    • Level: Main
    Study
    • Level: Main
    Utility room
    • Level: Main
    Heating
    • Heat Pump
    Cooling
    • Ceiling Fan(s), Heat Pump
    Appliances
    • Included: Dishwasher, Disposal, Dryer, Electric Oven, Electric Water Heater, Exhaust Fan, Exhaust Hood, Gas Cooktop, Indoor Grill, Microwave, Oven, Refrigerator, Self Cleaning Oven, Washer
    • Laundry: Utility Room, Laundry Room, Main Level
    Features
    • Breakfast Bar, Built-in Features, Cathedral Ceiling(s), Soaking Tub, Hot Tub, Kitchen Island, Open Floorplan, Pantry, Tray Ceiling(s)(s), Walk-In Closet(s), Total Primary Heated Living Area: 2427
    • Flooring: Slate, Stone, Tile, Wood
    • Windows: Skylight(s)
    • Fireplace features: Gas Vented, Great Room
    Interior area
    • Total structure area: 2,427
    • Total interior livable area: 2,802 sqft
    • Finished area above ground: 2,427
    • Finished area below ground: 0

    Property

    Parking
    • Total spaces: 5
    • Parking features: Garage, Parking Space(s), Garage on Main Level
    • Garage spaces: 2
    • Uncovered spaces: 3
    • Details: (Parking Spaces: 3)
    Features
    • Levels: One
    • Stories: 1
    • Patio & porch: Deck, Rear Porch
    • Exterior features: Porte-cochere, Other - See Remarks
    • Has spa: Yes
    • Spa features: Heated, Interior Hot Tub
    • Fencing: Fenced
    • On waterfront: Yes
    • Waterfront features: Other - See Remarks, Creek
    Lot
    • Size: 27.69 Acres
    • Features: Green Area, Open Lot, Pasture
    Living quarters
    • Secondary living space: 375 sqft
    • Secondary features: Guest House
    Details
    • Additional structures: Barn(s), Shed(s)
    • Parcel number: P11047
    • Zoning: AR-5
    • Special conditions: Standard
    • Horse amenities: Equestrian Facilities, Riding Trail, Stable(s)

    Construction

    Type & style
    • Home type: SingleFamily
    • Architectural style: Farmhouse
    • Property subtype: Single Family Residence
    Materials
    • Fiber Cement, Hardboard Siding
    • Foundation: Crawl Space
    • Roof: Metal
    Condition
    • New construction: No
    • Year built: 1997

    Utilities & green energy

    • Sewer: Septic Installed
    • Water: Well
    • Utilities for property: Satellite Internet Available

    Community & HOA

    Community
    • Features: Pond, Walking Trails
    • Subdivision: None
    Location
    • Region: Columbus
    • Elevation: 1000 Feet

    Financial & listing details

    • Price per square foot: $425/sqft
    • Tax assessed value: $787,668
    • Date on market: 5/29/2020
    • Cumulative days on market: 125 days
    • Listing terms: Cash,Conventional
    • Road surface type: Asphalt, Brick, Gravel

    Price history

    DateEventPrice
    1/28/2021Sold$1,067,500$381/sqft
    Source: Canopy MLS as distributed by MLS GRID #3625736 Report a problem

    Public tax history

    Tax history is unavailable.

    Neighborhood: 28722

    Nearby schools

    GreatSchools rating
    Schools provided by the listing agent
    • Elementary: Polk Central
    • Middle: Polk
    • High: Polk

    Source: Canopy MLS as distributed by MLS GRID. This data may not be complete. We recommend contacting the local school district to confirm school assignments for this home.

    Get pre-qualified for a loan
    At Zillow Home Loans, we can pre-qualify you in as little as 5 minutes with no impact to your credit score.

    An equal housing lender. NMLS #10287.