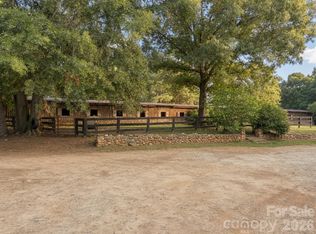
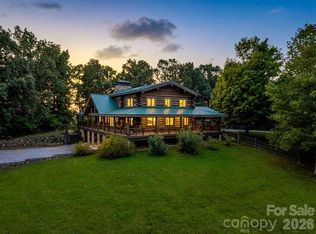
Magnificent 20-acre horse farm nestled in one of the most premier equestrian communities is perfect for horse enthusiasts. Park-like setting provides an ideal environment for both horses and their owners. Main level of the home features a formal dining room, living room, & study. Elegant kitchen appointed with upscale appliances. Primary suite includes a sitting area, luxurious bathroom & custom walk-in closet. 2nd primary suite on the main level also features an en-suite bathroom. Add'l 3 BR, 2 BA, entertainment room, & family room complete the fully finished lower level. Center aisle barn boasts 4 stalls and includes a spacious tack room, large equipment garage, & heated/cooled workshop. Add’l 2 stall run in. The pièce de resistance is the apartment over the barn, beautifully designed with exquisite details that leave a lasting impression. Scenic trail leads between the paddocks and along woods to private, large outdoor arena. Eligible for CETA trails. No HOA! 14 minutes to TIEC!
Active
$2,241,000
201 Hughes Crk, Columbus, NC 28722
6beds
6,954sqft
:
Get pre-qualified$12,474/mo
Single Family Residence
Built in 1992
20.01 Acres Lot
$-- Zestimate®
$322/sqft
$-- HOA
What's special
Center aisle barnLarge equipment garageApartment over the barnElegant kitchenFamily roomExquisite detailsEntertainment room
- 443 days |
- 362 |
- 19 |
Likely to sell faster than
Zillow last checked:
Listing updated:
Listed by:
Laura Peek gaspersonpeek.laura@gmail.com,
Gasperson-Peek Realty,
Ray Gasperson,
Gasperson-Peek Realty
Source: Canopy MLS as distributed by MLS GRID,MLS#: 4259120
Facts & features
Interior
Bedrooms & bathrooms
- Bedrooms: 6
- Bathrooms: 6
- Full bathrooms: 5
- 1/2 bathrooms: 1
- Main level bedrooms: 2
Primary bedroom
- Features: En Suite Bathroom, Tray Ceiling(s), Walk-In Closet(s), Whirlpool
- Level: Main
Bedroom s
- Features: En Suite Bathroom
- Level: Main
Bedroom s
- Features: En Suite Bathroom
- Level: Basement
Bedroom s
- Features: En Suite Bathroom
- Level: Basement
Bedroom s
- Features: En Suite Bathroom
- Level: Basement
Bathroom full
- Level: Basement
Bonus room
- Level: Basement
Breakfast
- Level: Main
Dining room
- Features: Vaulted Ceiling(s)
- Level: Main
Family room
- Features: Built-in Features
- Level: Main
Kitchen
- Features: Breakfast Bar
- Level: Main
Living room
- Level: Main
Recreation room
- Level: Basement
Study
- Level: Main
Heating
- Electric, Heat Pump, Propane
Cooling
- Central Air, Electric
Appliances
- Included: Convection Oven, Dishwasher, Down Draft, Electric Water Heater, Exhaust Hood, Gas Cooktop, Microwave, Propane Water Heater, Refrigerator, Trash Compactor, Wall Oven, Washer/Dryer
- Laundry: Laundry Room, Main Level
Features
- Breakfast Bar, Kitchen Island, Storage, Walk-In Closet(s), Whirlpool, Total Primary Heated Living Area: 5264
- Flooring: Carpet, Tile, Vinyl, Wood
- Doors: French Doors
- Windows: Insulated Windows, Skylight(s)
- Basement: Daylight,Finished,Interior Entry,Walk-Out Access
- Attic: Permanent Stairs
- Fireplace features: Family Room
Interior area
- Total structure area: 3,000
- Total interior livable area: 6,954 sqft
- Finished area above ground: 3,000
- Finished area below ground: 2,264
Video & virtual tour
Property
Parking
- Total spaces: 2
- Parking features: Circular Driveway, Driveway, Attached Garage, Garage Faces Side, Garage on Main Level
- Attached garage spaces: 2
- Has uncovered spaces: Yes
Features
- Levels: One
- Stories: 1
- Patio & porch: Awning(s), Balcony, Deck
- Exterior features: In-Ground Irrigation
- Fencing: Fenced,Wood
Lot
- Size: 20.01 Acres
- Features: Green Area, Level, Pasture, Private, Rolling Slope, Wooded
Living quarters
- Secondary living space: 1690 sqft
- Secondary features: Room w/ Private Bath
Details
- Additional structures: Barn(s), Hay Storage, Workshop
- Parcel number: P11038
- Zoning: AR-5
- Special conditions: Standard
- Horse amenities: Arena, Barn, Equestrian Facilities, Hay Storage, Paddocks, Pasture, Riding Trail, Round Pen, Shaving Bin, Stable(s), Tack Room, Trailer Storage, Wash Rack
Construction
Type & style
- Home type: SingleFamily
- Architectural style: Traditional
- Property subtype: Single Family Residence
Materials
- Brick Full, Wood
- Foundation: Slab
- Roof: Metal
Condition
- New construction: No
- Year built: 1992
Utilities & green energy
- Sewer: Septic Installed
- Water: Well
- Utilities for property: Propane, Underground Utilities, Wired Internet Available
Community & HOA
Community
- Features: Stable(s)
- Security: Security System, Smoke Detector(s)
- Subdivision: None
Location
- Region: Columbus
- Elevation: 1000 Feet
Financial & listing details
- Price per square foot: $322/sqft
- Tax assessed value: $1,495,258
- Date on market: 5/17/2025
- Cumulative days on market: 443 days
- Listing terms: Cash,Nonconforming Loan
- Road surface type: Asphalt, Gravel, Paved
Estimated market value
Not available
Estimated sales range
Not available
$5,811/mo
Price history
| Date | Event | Price |
|---|---|---|
| 9/4/2025 | Price change | $2,241,000-10%$322/sqft |
Source:  Canopy MLS as distributed by MLS GRID #4259120 Report a problem Canopy MLS as distributed by MLS GRID #4259120 Report a problem | ||
| 5/17/2025 | Listed for sale | $2,490,000$358/sqft |
Source: Canopy MLS as distributed by MLS GRID #4259120 Report a problem | ||
Public tax history
Tax history is unavailable.
Monthly payment
Est. payment
Payment breakdown
Explore the cost of this home by adjusting the details. Changes won't be saved.Climate risks
Neighborhood: 28722
Nearby schools
GreatSchools rating
- 5/10Tryon Elementary SchoolGrades: PK-5Distance: 9.1 mi
- 4/10Polk County Middle SchoolGrades: 6-8Distance: 8.4 mi
- 5/10Polk County High SchoolGrades: 9-12Distance: 7.3 mi
Schools provided by the listing agent
- Elementary: Polk Central
- Middle: Polk
- High: Polk
Source: Canopy MLS as distributed by MLS GRID. This data may not be complete. We recommend contacting the local school district to confirm school assignments for this home.
- $1,874,7005 bd4 ba2.7k sqft201 Hughes Creek Sr, Columbus, NC 28722Off Market
- $611,1003 bd3 ba3.4k sqft655 S Phillips Rd, Columbus, NC 28722Off Market
- $1,268,5003 bd2 ba2.7k sqft101 Hughes Creek Rd, Columbus, NC 28722Off Market
- $1,265,3003 bd2 ba2.8k sqft106 Uncle Coss Pond Dr, Columbus, NC 28722Off Market

- $1,800,0004 bd5 ba4.9k sqft102 Uncle Coss Pond, Columbus, NC 28722Sold
- $1,535,8003 bd2 ba2.4k sqft106 Uncle Coss Pond, Columbus, NC 28722Off Market
- $1,070,0003 bd3 ba3.6k sqft621 Phillips Rd, Columbus, NC 28722Off Market
- $360,220-- bd-- ba-- sqft621 Phillips Rd, Columbus, NC 28722Off Market
A local agent can set up tours, give advice and negotiate with sellers.
A local lender can help you make sure your offer is ready when you are.
Similar homes
- $2,999,0004 bd4 ba4.3k sqft350 Vick Russell Ln, Columbus, NC 28722For Sale
 MLS ID #4409323, Sarah Jane Lyles, One Community Real Estate. Canopy MLS as distributed by MLS GRID
 - $1,695,0005 bd5 ba5.3k sqft398 Mapleton Ln, Columbus, NC 28722For Sale
 MLS ID #4393897, Barbara Claussen, Claussen Walters LLC. Canopy MLS as distributed by MLS GRID
 - $2,695,0006 bd9 ba6.8k sqft777 S River Rd, Tryon, NC 28782For Sale
 MLS ID #4377505, Debra Minnick, Blackstream International Real Estate, LLC. Canopy MLS as distributed by MLS GRID
 - $1,895,0004 bd5 ba5.7k sqft1054 Rainbow Rapids Rd, Rutherfordton, NC 28139For Sale
 MLS ID #4408233, Mitch Miller, Premier Sotheby’s International Realty. Canopy MLS as distributed by MLS GRID
 - $1,330,0003 bd4 ba5.4k sqft286 Preservation Trl, Columbus, NC 28722For SaleMLS ID #4362617, Miriam McKinney, Ivester Jackson Blackstream. Canopy MLS as distributed by MLS GRID
- $1,699,9993 bd4 ba4.6k sqft345 Preservation Trl, Columbus, NC 28722For SaleMLS ID #4357487, Libbie Johnson, Tryon Horse Country Homes. Canopy MLS as distributed by MLS GRID
- $2,295,0005 bd7 ba5.7k sqft297 Mountain Meadows Ln #7, Tryon, NC 28782New ConstructionMLS ID #4322255, Barbara Claussen, Claussen Walters LLC. Canopy MLS as distributed by MLS GRID
- $2,500,0006 bd7 ba6.3k sqft502 Hickory Hollow Rd, Inman, SC 29349For SaleMLS ID #338339, David Jones (M), EXP Realty LLC. SAR as distributed by MLS GRID
- $2,699,9995 bd5 ba5.1k sqft1870 Palmer Rd, Mill Spring, NC 28756For SaleMLS ID #4407237, Heather Chambers, Howard Hanna Beverly-Hanks. Canopy MLS as distributed by MLS GRID
- $2,490,0005 bd5 ba4k sqft140 Joanda Farm Rd, Mooresboro, NC 28114For SaleMLS ID #4396164, Ivette Drumgool, Howard Hanna Beverly-Hanks. Canopy MLS as distributed by MLS GRID
- $2,400,0007 bd5 ba3.7k sqft1642 Smith Waldrop Rd, Mill Spring, NC 28756For SaleMLS ID #1514391, Ronald Piccari, Coldwell Banker Advantage. Greater Greenville AOR
- $2,350,0005 bd6 ba7.9k sqft204 E Caledonia Ct, Inman, SC 29349For SaleMLS ID #338258, Lewis White, The W Lewis White Co Inc. SAR as distributed by MLS GRID
- $1,648,0004 bd5 ba4.8k sqft240 Morning Ride Dr, Columbus, NC 28722For SaleMLS ID #336522, Kathy Tamburro, Coldwell Banker Caine Real Est. SAR as distributed by MLS GRID
- $1,299,0004 bd3 ba3.6k sqft304 McMurray Rd, Rutherfordton, NC 28139For SaleMLS ID #4406206, Barbara Keever, Odean Keever & Associates, Inc.. Canopy MLS as distributed by MLS GRID
- $1,450,0005 bd4 ba5.9k sqft3341 Peniel Rd, Tryon, NC 28782For SaleMLS ID #4378469, David Caulder, Caulder Realty & Land Co.. Canopy MLS as distributed by MLS GRID
- $2,499,0005 bd5 ba5.9k sqft2454 Runion Rd, Inman, SC 29349For SaleMLS ID #336005, Betina P Conway, Blackstream International RE. SAR as distributed by MLS GRID
- $1,450,0006 bd7 ba5.5k sqft3012 Polk County Line Rd, Rutherfordton, NC 28139For SaleMLS ID #4394667, Caroline Easley, Premier Sotheby’s International Realty. Canopy MLS as distributed by MLS GRID
- $1,600,0004 bd4 ba4.5k sqft811 Butter St, Landrum, SC 29356For SaleMLS ID #1596415, Katie Hume, Coldwell Banker Advantage. Greater Greenville AOR
- $1,695,0005 bd6 ba4.9k sqft103 Old Saluda Dr, Saluda, NC 28773For SaleMLS ID #4401820, Ammie Weymer, Howard Hanna Beverly-Hanks. Canopy MLS as distributed by MLS GRID
- $2,450,0004 bd4 ba4.5k sqft1072 Corsica Ln, Saluda, NC 28773For SaleMLS ID #4368192, Pattie Wainright-Hosti, George Real Estate Group Inc. Canopy MLS as distributed by MLS GRID
