
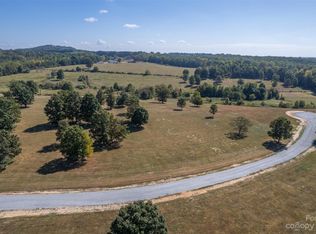
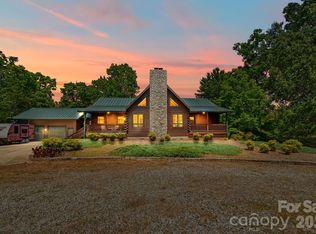
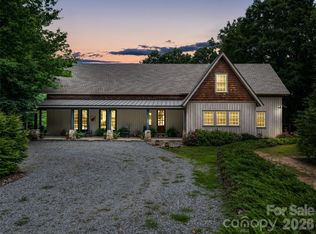
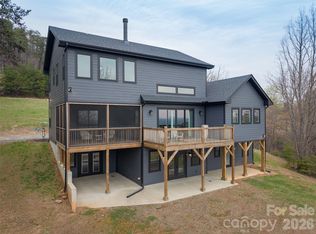
This brand-new luxury five-bedroom, 6.5-bath estate spans 10.10 gently sloping acres with panoramic mountain and pastoral views in the exclusive gated Mountain Meadows community. Designed for equestrian living and effortless indoor–outdoor flow, the 5,740 sq ft home offers exceptional versatility with both a full apartment over the garage and a fully self-contained lower-level suite—ideal for guests, multigenerational living, or long-term stays. There is a 3-car garage attached with wooden garage doors and epoxy flooring.
The main level features 2,514 sq ft of thoughtfully crafted living space anchored by a vaulted great room with a floor-to-ceiling stone dual-fuel fireplace. Mornings begin with sweeping views from the east-facing covered porch, where the pastures come alive with light and wildlife. With gently rolling acreage, there is ample room for horses, a future riding arena, gardens, or simply the wide-open space that defines country living.
The main-level primary suite includes two walk-in closets, a spa-inspired en-suite bath, and French doors to the porch. A second en-suite bedroom offers a comfortable space for guests or a private home office. The gourmet kitchen features a Thermador appliance package and a walk-in pantry, connecting seamlessly to the mudroom, powder room, and laundry for effortless everyday functionality. Upstairs, two additional bedrooms share a full bath, and the cupola brings natural light and architectural charm to the heart of the home.
The lower level lives like its own residence, complete with a full kitchen, a bedroom with an en-suite bath, a walk-in closet, a flexible gym or hobby room, and an additional full bathroom. A second laundry room doubles as a safe room, complemented by abundant storage.
Above the three-car garage, a private 639 sq ft one-bedroom apartment expands the property’s lifestyle possibilities—perfect for guests, income, or a dedicated work or studio space.
Outdoors, the 10.10-acre setting enhances the home’s sense of retreat, with open grassland, professional landscaping with an irrigation system, a circular concrete driveway, a buried propane tank, fiber-optic internet, and a one-year comprehensive home warranty for peace of mind. The community offers nearly 2 miles of walking trails, and the FETA parking lot is just across the road, giving access to over 200 miles of riding trails. The development consists of only seven lots, and the road will be paved soon. All utilities are underground.
Located just six minutes from shops, dining, and highway access—with quick routes to Hendersonville, Spartanburg/Greenville, and both GSP and CLT airports—this estate offers the rare combination of convenience and true country living.
Active
$2,295,000
297 Mountain Meadows Ln #7, Tryon, NC 28782
5beds
5,701sqft
Single Family Residence
Built in 2025
10.1 Acres Lot
$2,231,600 Zestimate®
$403/sqft
$200/mo HOA
What's special
Fully self-contained lower-level suiteAbundant storageSpa-inspired en-suite bathWalk-in pantryOpen grasslandSecond en-suite bedroom
- 235 days |
- 326 |
- 17 |
Zillow last checked:
Listing updated:
Listed by:
Barbara Claussen barbaraclaussen@me.com,
Claussen Walters LLC
Source: Canopy MLS as distributed by MLS GRID,MLS#: 4322255
Loading...
Facts & features
Interior
Bedrooms & bathrooms
- Bedrooms: 5
- Bathrooms: 7
- Full bathrooms: 6
- 1/2 bathrooms: 1
- Main level bedrooms: 2
Primary bedroom
- Features: En Suite Bathroom, Garden Tub, Walk-In Closet(s)
- Level: Main
- Area: 235.89 Square Feet
- Dimensions: 16' 1" X 14' 8"
Primary bedroom
- Features: En Suite Bathroom, Walk-In Closet(s)
- Level: Basement
- Area: 218.12 Square Feet
- Dimensions: 15' 7" X 14' 0"
Bedroom s
- Features: En Suite Bathroom
- Level: Main
- Area: 159 Square Feet
- Dimensions: 13' 3" X 12' 0"
Bedroom s
- Features: Ceiling Fan(s)
- Level: Upper
- Area: 297.5 Square Feet
- Dimensions: 21' 3" X 14' 0"
Bedroom s
- Level: Upper
- Area: 170.38 Square Feet
- Dimensions: 14' 0" X 12' 2"
Bathroom full
- Features: Built-in Features, Garden Tub, Walk-In Closet(s)
- Level: Main
- Area: 170.78 Square Feet
- Dimensions: 12' 5" X 13' 9"
Bathroom full
- Level: Upper
Bathroom full
- Level: Basement
- Area: 89.36 Square Feet
- Dimensions: 11' 2" X 8' 0"
Bathroom full
- Level: Basement
- Area: 85 Square Feet
- Dimensions: 10' 0" X 8' 6"
Dining area
- Features: Open Floorplan
- Level: Main
- Area: 144.04 Square Feet
- Dimensions: 11' 1" X 13' 0"
Exercise room
- Features: Ceiling Fan(s)
- Level: Basement
- Area: 281.75 Square Feet
- Dimensions: 24' 6" X 11' 6"
Family room
- Features: Breakfast Bar, Built-in Features, Wet Bar, See Remarks
- Level: Basement
- Area: 532.44 Square Feet
- Dimensions: 29' 7" X 18' 0"
Great room
- Features: Cathedral Ceiling(s), Open Floorplan
- Level: Main
- Area: 547.56 Square Feet
- Dimensions: 30' 5" X 18' 0"
Kitchen
- Features: Breakfast Bar, Built-in Features, Ceiling Fan(s), Kitchen Island, Open Floorplan, Walk-In Pantry
- Level: Main
- Area: 215.38 Square Feet
- Dimensions: 18' 4" X 11' 9"
Laundry
- Features: Built-in Features
- Level: Main
- Area: 40 Square Feet
- Dimensions: 8' 0" X 5' 0"
Laundry
- Level: Basement
- Area: 224.29 Square Feet
- Dimensions: 20' 1" X 11' 2"
Other
- Features: Built-in Features
- Level: Main
- Area: 68.5 Square Feet
- Dimensions: 10' 8" X 6' 5"
Sunroom
- Level: Main
- Area: 113.04 Square Feet
- Dimensions: 12' 0" X 9' 5"
Heating
- Central, Ductless, Heat Pump, Propane
Cooling
- Central Air, Ductless, Heat Pump, Multi Units
Appliances
- Included: Bar Fridge, Microwave, Convection Oven, Disposal, Double Oven, Electric Cooktop, ENERGY STAR Qualified Washer, ENERGY STAR Qualified Dishwasher, ENERGY STAR Qualified Dryer, ENERGY STAR Qualified Refrigerator, Exhaust Fan, Gas Range, Ice Maker, Refrigerator with Ice Maker, Washer/Dryer
- Laundry: In Basement, Laundry Room, Lower Level, Main Level, Multiple Locations, Sink
Features
- Breakfast Bar, Built-in Features, Soaking Tub, Kitchen Island, Open Floorplan, Pantry, Storage, Walk-In Closet(s), Walk-In Pantry
- Flooring: Tile, Vinyl, Wood
- Doors: French Doors, Insulated Door(s)
- Windows: Insulated Windows
- Basement: Apartment,Exterior Entry,Finished,Full,Interior Entry,Storage Space,Walk-Out Access
- Attic: Pull Down Stairs
- Fireplace features: Gas Log, Gas Starter, Gas Vented, Great Room, Propane, Wood Burning
Interior area
- Total structure area: 4,006
- Total interior livable area: 5,701 sqft
- Finished area above ground: 4,006
- Finished area below ground: 1,695
Video & virtual tour
Property
Parking
- Total spaces: 3
- Parking features: Circular Driveway, Driveway, Attached Garage, Garage Door Opener, Garage Faces Side, Garage on Main Level
- Attached garage spaces: 3
- Has uncovered spaces: Yes
Features
- Levels: One and One Half
- Stories: 1.5
- Patio & porch: Covered, Deck, Front Porch, Porch, Rear Porch
- Exterior features: In-Ground Irrigation
- Fencing: Partial
- Has view: Yes
- View description: Mountain(s), Year Round
Lot
- Size: 10.1 Acres
- Features: Cleared, Level, Open Lot, Pasture, Wooded, Views
Living quarters
- Secondary total: 20 sqft
- Secondary features: Exterior Connected,Interior Connected,Separate Entrance,Separate Living Quarters,Upper Level Garage
Details
- Parcel number: P86238
- Zoning: MX
- Special conditions: Standard
- Horse amenities: Pasture, Riding Trail
Construction
Type & style
- Home type: SingleFamily
- Architectural style: Farmhouse,Transitional,Other
- Property subtype: Single Family Residence
Materials
- Hardboard Siding
Condition
- New construction: Yes
- Year built: 2025
Details
- Builder name: Mapleton Lane Custom Homes LLC
Utilities & green energy
- Sewer: Private Sewer, Septic Installed
- Water: Well
- Utilities for property: Cable Available, Cable Connected, Electricity Connected, Fiber Optics, Propane, Satellite Internet Available, Underground Power Lines, Underground Utilities, Wired Internet Available
Community & HOA
Community
- Features: Gated, Walking Trails
- Security: Smoke Detector(s)
- Subdivision: Mountain Meadows
HOA
- Has HOA: Yes
- HOA fee: $2,400 annually
- HOA name: Brian Carroll
- HOA phone: 704-236-0467
Location
- Region: Tryon
- Elevation: 1000 Feet
Financial & listing details
- Price per square foot: $403/sqft
- Tax assessed value: $380,250
- Date on market: 11/16/2025
- Cumulative days on market: 236 days
- Listing terms: Cash,Conventional
- Electric utility on property: Yes
- Road surface type: Concrete, Paved
Estimated market value
$2,231,600
$2.12M - $2.34M
$5,592/mo
Price history
| Date | Event | Price |
|---|---|---|
| 11/16/2025 | Listed for sale | $2,295,000+453%$403/sqft |
Source:  Canopy MLS as distributed by MLS GRID #4322255 Report a problem Canopy MLS as distributed by MLS GRID #4322255 Report a problem | ||
| 5/28/2024 | Listing removed | -- |
Source: Canopy MLS as distributed by MLS GRID #4110330 Report a problem | ||
| 2/17/2024 | Listing removed | $415,000$73/sqft |
Source: Canopy MLS as distributed by MLS GRID #4110330 Report a problem | ||
| 2/17/2024 | Listed for sale | $415,000$73/sqft |
Source: Canopy MLS as distributed by MLS GRID #4110330 Report a problem | ||
Public tax history
Tax history is unavailable.
Monthly payment
Est. payment$--/mo
Payment breakdown
Explore the cost of this home by adjusting the details. Changes won't be saved.All calculations are estimates and provided by Zillow, Inc. for informational purposes only. Actual amounts may vary.
HOA fees may include property taxes on listings classified as Co-Ops. Contact the listing agent and/or owner for fee details.
Mortgage interest rates are dependent on a number of factors, including credit score, down payment, and repayment length. Interest rate data provided by Zillow Group Marketplace, Inc. as of 1/1/1970 from various mortgage lenders with which we have lead or other similar arrangements; the Estimated Payment is an average of those rates.
See how much you could borrow to make a competitive offer.
Climate risks
Neighborhood: 28782
Nearby schools
GreatSchools rating
- 5/10Tryon Elementary SchoolGrades: PK-5Distance: 5.6 mi
- 4/10Polk County Middle SchoolGrades: 6-8Distance: 4.6 mi
- 5/10Polk County High SchoolGrades: 9-12Distance: 3 mi
Schools provided by the listing agent
- Elementary: Polk Central
- Middle: Polk
- High: Polk
Source: Canopy MLS as distributed by MLS GRID. This data may not be complete. We recommend contacting the local school district to confirm school assignments for this home.
A local agent can set up tours, give advice and negotiate with sellers.
A local lender can help you make sure your offer is ready when you are.


- North Carolina
- Polk County
- Tryon
- 28782
- 297 Mountain Meadows Ln Unit 7
Nearby cities
Nearby zip codes
Other Tryon Topics
