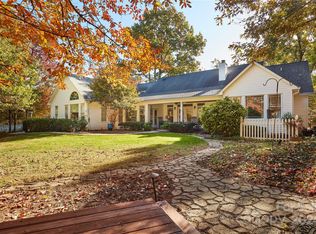

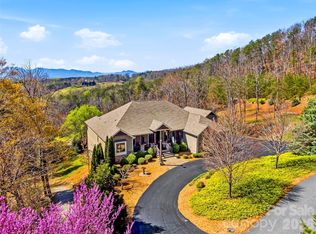
Now offered as 374 & 378 Collinsville Road—a rare opportunity to own a beautifully updated equestrian estate featuring a stunning main residence and a separately addressed two-story equestrian barn with a fully permitted upstairs apartment with its own well, septic, and electrical service. From the moment you enter the maple-lined driveway, you'll appreciate the privacy, breathtaking mountain views, and unforgettable sunsets that define this exceptional property. The main home offers vaulted ceilings, abundant natural light, hardwood flooring, updated kitchen cabinetry and countertops, fresh interior paint, new HVAC systems (2024), a new roof (2024), encapsulated crawlspace, updated baths, and a flexible floor plan with multiple ensuite options, a dedicated home office, library/sunroom, spacious loft, oversized walk-in attic, and an attached two-car garage with built-in storage and gym features. Outdoor living is equally impressive with expansive front and rear porches, a two-level trellis deck pre-wired for a hot tub and outdoor kitchen, a fire pit, greenhouse, garden shed, and raised-bed garden. The fully renovated two-story barn features two horse stalls, a temperature-controlled tack room, half bath, concrete floors with stall mats, and a beautifully finished upstairs apartment complete with a full kitchen, full bath, and washer/dryer hookups. The barn can easily be expanded to four stalls and offers a level area ideal for a round pen or riding arena, with additional pasture expansion potential. Two fenced paddocks with run-ins, trails throughout the property, nearby Collinsville Equestrian Trail (CETA) access, and a location just 15 minutes from Tryon International Equestrian Center complete this one-of-a-kind offering. An extensive list of renovations, upgrades, and features is attached to the listing and available upon request. Co-listing agent is an owner.
Active
Price cut: $100K (5/15)
$1,200,000
374 & 378 Collinsville Rd, Columbus, NC 28722
5beds
3,757sqft
Single Family Residence
Built in 2005
6 Acres Lot
$-- Zestimate®
$319/sqft
$-- HOA
What's special
Breathtaking mountain viewsFully renovated two-story barnRaised-bed gardenAbundant natural lightSpacious loftMaple-lined drivewayUpdated baths
- 92 days |
- 102 |
- 4 |
Zillow last checked:
Listing updated:
Listed by:
Brad Whitesell bradwhitesellrealtor@gmail.com,
Whitesell Real Estate Group,
Stu Senter,
Whitesell Real Estate Group
Source: Canopy MLS as distributed by MLS GRID,MLS#: 4366416
Loading...
Facts & features
Interior
Bedrooms & bathrooms
- Bedrooms: 5
- Bathrooms: 5
- Full bathrooms: 5
- Main level bedrooms: 3
Primary bedroom
- Level: Main
- Area: 216.71 Square Feet
- Dimensions: 16' 8" X 13' 0"
Bedroom s
- Level: Main
- Area: 198.05 Square Feet
- Dimensions: 14' 8" X 13' 6"
Bedroom s
- Level: Main
- Area: 190.63 Square Feet
- Dimensions: 15' 3" X 12' 6"
Bedroom s
- Level: Upper
- Area: 406.83 Square Feet
- Dimensions: 20' 2" X 20' 2"
Bathroom full
- Level: Main
- Area: 142.16 Square Feet
- Dimensions: 14' 7" X 9' 9"
Bathroom full
- Level: Main
- Area: 92.75 Square Feet
- Dimensions: 12' 6" X 7' 5"
Bathroom full
- Level: Main
- Area: 94.5 Square Feet
- Dimensions: 10' 6" X 9' 0"
Bathroom full
- Level: Upper
- Area: 50.75 Square Feet
- Dimensions: 7' 3" X 7' 0"
Breakfast
- Level: Main
- Area: 128.63 Square Feet
- Dimensions: 14' 5" X 8' 11"
Dining room
- Level: Main
- Area: 212.26 Square Feet
- Dimensions: 18' 4" X 11' 7"
Kitchen
- Level: Main
- Area: 183.86 Square Feet
- Dimensions: 14' 5" X 12' 9"
Laundry
- Level: Main
- Area: 65.63 Square Feet
- Dimensions: 8' 9" X 7' 6"
Living room
- Level: Main
- Area: 372.09 Square Feet
- Dimensions: 20' 7" X 18' 1"
Sunroom
- Level: Main
- Area: 94.88 Square Feet
- Dimensions: 14' 5" X 6' 7"
Heating
- Central, Heat Pump, Zoned
Cooling
- Central Air, Dual, Heat Pump, Zoned
Appliances
- Included: Dishwasher, Dryer, Gas Oven, Gas Range, Oven, Refrigerator with Ice Maker, Washer, Washer/Dryer
- Laundry: Laundry Room, Main Level
Features
- Breakfast Bar, Soaking Tub, Kitchen Island, Open Floorplan, Pantry, Walk-In Closet(s), Total Primary Heated Living Area: 3351
- Flooring: Tile, Vinyl, Wood
- Doors: Insulated Door(s)
- Windows: Insulated Windows
- Has basement: No
- Attic: Walk-In
- Fireplace features: Living Room
Interior area
- Total structure area: 3,351
- Total interior livable area: 3,757 sqft
- Finished area above ground: 3,351
- Finished area below ground: 0
Video & virtual tour
Property
Parking
- Total spaces: 2
- Parking features: Circular Driveway, Driveway, Attached Garage, Garage Faces Side, Garage on Main Level
- Attached garage spaces: 2
- Has uncovered spaces: Yes
- Details: 2-car attached garage with concrete pad for an additional 2-3 vehicles. There's also a lower gravel driveway extension with parking for an additional 4-5 vehicles.
Features
- Levels: Two
- Stories: 2
- Patio & porch: Deck, Front Porch, Rear Porch
- Exterior features: Livestock Run In
- Fencing: Fenced,Wood
- Has view: Yes
- View description: Mountain(s)
Lot
- Size: 6 Acres
- Features: Pasture, Private, Rolling Slope, Views
Living quarters
- Secondary living space: 406 sqft
- Secondary features: Guest House,Separate Living Quarters
Details
- Additional structures: Barn(s)
- Parcel number: P10816
- Zoning: AR5
- Special conditions: Standard
- Horse amenities: Barn, Pasture, Stable(s), Tack Room, Wash Rack, Other - See Remarks
Construction
Type & style
- Home type: SingleFamily
- Architectural style: Farmhouse
- Property subtype: Single Family Residence
Materials
- Vinyl
- Foundation: Crawl Space, Slab
Condition
- New construction: No
- Year built: 2005
Utilities & green energy
- Sewer: Septic Installed
- Water: Well
- Utilities for property: Electricity Connected, Propane
Community & HOA
Community
- Subdivision: None
Location
- Region: Columbus
Financial & listing details
- Price per square foot: $319/sqft
- Tax assessed value: $851,235
- Date on market: 4/9/2026
- Cumulative days on market: 92 days
- Listing terms: Cash,Conventional,VA Loan
- Electric utility on property: Yes
- Road surface type: Concrete, Gravel, Paved
Estimated market value
Not available
Estimated sales range
Not available
Not available
Price history
| Date | Event | Price |
|---|---|---|
| 5/15/2026 | Price change | $1,200,000-7.7%$319/sqft |
Source:  Canopy MLS as distributed by MLS GRID #4366416 Report a problem Canopy MLS as distributed by MLS GRID #4366416 Report a problem | ||
| 4/9/2026 | Listed for sale | $1,300,000$346/sqft |
Source: Canopy MLS as distributed by MLS GRID #4366416 Report a problem | ||
Public tax history
Tax history is unavailable.
Monthly payment
Est. payment$--/mo
Payment breakdown
Explore the cost of this home by adjusting the details. Changes won't be saved.All calculations are estimates and provided by Zillow, Inc. for informational purposes only. Actual amounts may vary.
HOA fees may include property taxes on listings classified as Co-Ops. Contact the listing agent and/or owner for fee details.
Mortgage interest rates are dependent on a number of factors, including credit score, down payment, and repayment length. Interest rate data provided by Zillow Group Marketplace, Inc. as of 1/1/1970 from various mortgage lenders with which we have lead or other similar arrangements; the Estimated Payment is an average of those rates.
See how much you could borrow to make a competitive offer.
Climate risks
Neighborhood: 28722
Nearby schools
GreatSchools rating
- 4/10Polk Central Elementary SchoolGrades: PK-5Distance: 5 mi
- 4/10Polk County Middle SchoolGrades: 6-8Distance: 7.2 mi
- 5/10Polk County High SchoolGrades: 9-12Distance: 6.5 mi
Schools provided by the listing agent
- Elementary: Polk Central
- Middle: Polk
- High: Polk
Source: Canopy MLS as distributed by MLS GRID. This data may not be complete. We recommend contacting the local school district to confirm school assignments for this home.
A local agent can set up tours, give advice and negotiate with sellers.
A local lender can help you make sure your offer is ready when you are.


- North Carolina
- Polk County
- Columbus
- 28722
- 374 & 378 Collinsville Rd
Nearby cities
Nearby zip codes
Other Columbus Topics
