Skip main navigation
Off market
  • $2,054,800

    102 Vail Dunes Ct, Rancho Mirage, CA 92270

    4beds
    4,153sqft
    SingleFamily
    Built in 2014
    0.44 Acres Lot
    $2,054,800 Zestimate®
    $495/sqft
    $8,237 Estimated rent

    Home value

    $2,054,800

    $1.87M - $2.28M

    $8,237/mo

    Zestimate® history
    Loading
    Loading...

    Owner options

    List your home for rent

    $8,237/mo

    Rent Zestimate®

    Find your next renter with Zillow Rental Manager. Plus, with online applications, you can quickly screen prospective tenants – for free.

    Learn more

    $8,237/mo

    Rent Zestimate®

    Refinance and save

    $13,186/mo

    Est. payment

    Refinancing to a lower rate could help reduce your monthly payments and save thousands over the life of the loan.

    See today's rates

    $13,186/mo

    Est. payment

    Explore your selling options

    Work with a Zillow partner agent

    Leverage their expertise and Zillow's premium Showcase listings to get your home seen by more buyers.

    Get started

    List with your own agent

    Get your home in front of millions of buyers by listing it on Zillow.

    Learn how to do it

    Sell it yourself

    Take full control of how buyers see your home on Zillow by listing For Sale by Owner (FSBO).

    List your home

    What's special

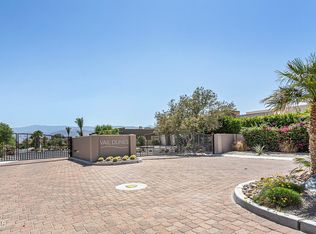
    Vail Dunes is a new gated community in Rancho Mirage of nine architecturally Modern homes. Our residential elegant and spacious homes are situated in a relaxed desert environment just minutes from all the convenience of shops, restaurants, theater, hiking & golf. Our homes offer an ideal sanctuary. This 4153 sq foot environmentally sensitive model home, demonstrates flexibility in room use and amplifies how generous covered patios create outdoor rooms that will surround you with breathtaking mountain views and stunning sunsets. A three car garage adjoins the home. Includes: Pool/landscaping, remote shades, Smart house with lutron controls, all tile floors, spacious open plan, fire pit, dramatic kitchen with island and independent freezer and refrigerator, pantry, attached casita with poolside view.

    This property is off market, which means it's not currently listed for sale or rent on Zillow. This may be different from what's available on other websites or public sources.
    Facts & features

    Interior

    Bedrooms & bathrooms
    • Bedrooms: 4
    • Bathrooms: 5
    • Full bathrooms: 4
    • 1/2 bathrooms: 1
    Heating
    • Forced air, Gas
    Cooling
    • Central
    Appliances
    • Included: Dishwasher, Dryer, Freezer, Garbage disposal, Microwave, Refrigerator, Washer
    Features
    • Open Floor Plan
    • Flooring: Tile
    • Has fireplace: Yes
    Interior area
    • Total interior livable area: 4,153 sqft

    Property

    Parking
    • Total spaces: 4
    • Parking features: Garage - Attached
    Features
    • Entry location: Ground Level-NoSteps
    • Exterior features: Stone, Stucco
    • Fencing: Block Wall, Stucco Wall
    • Has view: Yes
    • View description: Mountain
    Lot
    • Size: 0.44 Acres
    Details
    • Parcel number: 685050064

    Construction

    Type & style
    • Home type: SingleFamily
    Materials
    • Roof: Other
    Condition
    • Year built: 2014

    Utilities & green energy

    • Sewer: In, Connected & Paid

    Community & neighborhood

    Location
    • Region: Rancho Mirage

    HOA & financial

    HOA
    • Has HOA: Yes
    • HOA fee: $300 monthly

    Other

    Other facts
    • Association: California Desert Association of REALTORS
    • Appliances: Exhaust Fan, Gas Dryer Hookup
    • Bedroom Features: Master Suite, Bedrooms all Down
    • Year Built Source: Assessor
    • Doors: Sliding Glass Dr(s)
    • Eating Areas: Dining Area, Living/DiningCmbo, Breakfast/Bar, Kitchen Island
    • Entry Location: Ground Level-NoSteps
    • Ext Construction: Stucco
    • Property Orientation: FrontDoor Faces West
    • Foundation: Concrete Slab
    • Lot Description: Landscaped, Automatic Gate
    • HOA: Yes
    • HOA 1 Fee Frequency: Monthly
    • Kitchen Features: Pantry, Island, Counter-Stone
    • Sewer: In, Connected & Paid
    • Land: Fee
    • Pool Construction: In Ground, Gunite
    • Security/Safety: Automatic Gate
    • Bathroom Features: Double Vanity(s), Powder Room, Bidet, Undr Vanity Lighting, Tub - Soaking, Tub 2 Person, Shower-Tile
    • Patio Features: Other
    • View: Yes
    • Rooms: Great Room, Bonus Room, Guest Room
    • Water: Water District
    • Fencing: Block Wall, Stucco Wall
    • Lot Location: Cul-De-Sac
    • Sprinklers Desc.: Drip System
    • Assoc Pet Rules: Call for Rules
    • Pool Descriptions: Pool-Lap, Pool-Heated/Gas, Pool-Salt/Saline
    • Window Treatments: Blinds, Tinted
    • Community Features: Community Mailbox
    • Assoc Amenities: Pet Rules, Other
    • Street Suffix: Court
    • Interior Features: Open Floor Plan
    • Water Htr Features: Instant Hot Water
    • Other Prop Features: Misting System
    • Garage: Yes
    • Pool: Yes
    • Sprinklers: Yes
    • Residence Descrip.: Ground Level
    • Cook Top: Gas
    • Range Hood: Yes
    • Oven: Gas
    • Subdiv/Trac Code: Vail Dunes
    • Disclosures: Homeowners Assoc,Owner Has R.E.Lic,Planned Unit De
    • Casita/Guesthouse: Attached

    Price history

    DateEventPrice
    3/21/2018Sold$1,218,000-9.8%$293/sqft
    Source: CDAR/ Desert Area MLS #218001538 Report a problem
    2/19/2018Listed for sale$1,350,000$325/sqft
    Source: California Lifestyle Realty #218001538 Report a problem
    2/19/2018Pending sale$1,350,000$325/sqft
    Source: California Lifestyle Realty #218001538 Report a problem
    10/13/2017Listed for sale$1,350,000+20%$325/sqft
    Source: California Lifestyle Realty #218001538 Report a problem
    2/26/2016Sold$1,125,000-13.1%$271/sqft
    Source: CDAR/ Desert Area MLS #16984193 Report a problem
    2/26/2016Pending sale$1,295,000$312/sqft
    Source: Bennion Deville Homes #16984193PS Report a problem
    2/25/2016Listed for sale$1,295,000$312/sqft
    Source: Bennion Deville Homes #16984193PS Report a problem

    Public tax history

    YearProperty taxesTax assessment
    2025$17,902 -0.9%$1,385,870 +2%
    2024$18,068 -0.1%$1,358,697 +2%
    2023$18,085 +1.5%$1,332,057 +2%
    2022$17,825 +2.2%$1,305,940 +2%
    2021$17,442 +5.2%$1,280,334 +1%
    2020$16,582 $1,267,207 +2%
    2019-- $1,242,360 +6.1%
    2018$15,316 +1.4%$1,170,450 +2%
    2017$15,108 $1,147,500 +7.3%
    2016$15,108 +107.2%$1,069,170 +96.9%
    2015$7,291 +4.4%$543,100 +2%
    2014$6,986 $532,463 +422%
    2013-- $102,000 -27.4%
    2012-- $140,500 -43.5%
    2011-- $248,738 +0.8%
    2010-- $246,880 -0.2%
    2009-- $247,467 +2%
    2008-- $242,615 +2%
    2007-- $237,858

    Find assessor info on the county website

    Neighborhood: 92270

    Nearby schools

    GreatSchools rating
    Get a cash offer in 3 minutes
    Find out how much your home could sell for in as little as 3 minutes with a no-obligation cash offer.
    Estimated market value
    $2,054,800
    Get a cash offer in 3 minutes
    Find out how much your home could sell for in as little as 3 minutes with a no-obligation cash offer.
    Estimated market value
    $2,054,800