Skip main navigation
Off market
  • $2,430,900

    104 Vail Dunes Ct, Rancho Mirage, CA 92270

    4beds
    4,968sqft
    SingleFamily
    Built in 2015
    0.45 Acres Lot
    $2,430,900 Zestimate®
    $489/sqft
    $7,655 Estimated rent

    Home value

    $2,430,900

    $2.21M - $2.70M

    $7,655/mo

    Zestimate® history
    Loading
    Loading...

    Owner options

    List your home for rent

    $7,655/mo

    Rent Zestimate®

    Find your next renter with Zillow Rental Manager. Plus, with online applications, you can quickly screen prospective tenants – for free.

    Learn more

    $7,655/mo

    Rent Zestimate®

    Refinance and save

    $15,544/mo

    Est. payment

    Refinancing to a lower rate could help reduce your monthly payments and save thousands over the life of the loan.

    See today's rates

    $15,544/mo

    Est. payment

    Explore your selling options

    Work with a Zillow partner agent

    Leverage their expertise and Zillow's premium Showcase listings to get your home seen by more buyers.

    Get started

    List with your own agent

    Get your home in front of millions of buyers by listing it on Zillow.

    Learn how to do it

    Sell it yourself

    Take full control of how buyers see your home on Zillow by listing For Sale by Owner (FSBO).

    List your home

    What's special

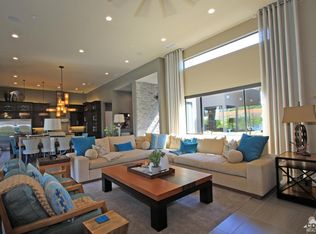
    Be prepared to be impressed by this absolutely stunning modern home with spectacular views! No detail has been left unattended from the moment you enter the gated property. The home captures both light and views as a result of its volume ceilings and wide expanses of sliding glass walls. The open living/dining area is further extended by the large covered patio with a fire feature, while the large bar indoors is where all will gather. The kitchen is not only a cook's paradise, but also another area to congregate for friends and family, with it's pristine white island and top of the line appliances. The home features 4 en suite bedrooms, crowned by the enormous primary suite with its sybaritic bath. Three additional large suites plus a powder room make this the perfect home for all the times of your life. Outdoors showcases one of the largest pools we've seen along with a spa and multiple areas for sunbathing, dining and seating. Finally, there is a 3-car garage with finished interior

    This property is off market, which means it's not currently listed for sale or rent on Zillow. This may be different from what's available on other websites or public sources.
    Facts & features

    Interior

    Bedrooms & bathrooms
    • Bedrooms: 4
    • Bathrooms: 5
    • Full bathrooms: 1
    • 3/4 bathrooms: 3
    • 1/2 bathrooms: 1
    Heating
    • Forced air, Gas
    Cooling
    • Central
    Appliances
    • Included: Dishwasher, Dryer, Freezer, Microwave, Refrigerator, Washer
    • Laundry: Individual Room
    Features
    • Cathedral Ceiling(s), Vaulted Ceiling(s)
    • Flooring: Tile, Carpet
    • Has fireplace: Yes
    • Fireplace features: Gas, Gas Starter
    Interior area
    • Total interior livable area: 4,968 sqft

    Property

    Parking
    • Total spaces: 6
    • Parking features: Garage - Attached
    Features
    • Exterior features: Stucco
    • Has view: Yes
    • View description: Mountain
    Lot
    • Size: 0.45 Acres
    Details
    • Parcel number: 685050063

    Construction

    Type & style
    • Home type: SingleFamily
    Materials
    • Roof: Other
    Condition
    • Year built: 2015

    Utilities & green energy

    • Sewer: In, Connected and Paid

    Community & neighborhood

    Location
    • Region: Rancho Mirage

    HOA & financial

    HOA
    • Has HOA: Yes
    • HOA fee: $300 monthly
    • Amenities included: Other

    Other

    Other facts
    • Possession: Close Of Escrow
    • Appliances: Dishwasher, Refrigerator, Dryer, Microwave Oven, Gas Oven, Washer, Gas Cooktop, Freezer
    • Bathroom Features: Shower & Tub, Powder Room
    • View Type: Mountain(s)
    • Cooling Type: Central Air, Air Conditioning
    • Irrigation: Drip System, Sprinkler System
    • Pool Construction: In Ground
    • Spa/Hot Tub Construction: In Ground
    • Sewer: In, Connected and Paid
    • Rooms: Dining Area, Great Room, Den - Study, Breakfast, Bar
    • Security Safety: Automatic Gate, Gated Community
    • View: Yes
    • Pool: Yes
    • Spa/Hot Tub: Yes
    • Sprinklers: Yes
    • Fireplace: Yes
    • Gated Community: Yes
    • Garage: Yes
    • Garage Description: Attached
    • Property Type: A
    • Furnished: Unfurnished
    • Flooring: Carpet, Ceramic Tile
    • Foundation: Slab
    • Spa/Hot Tub Description: Heated - Gas
    • Heating Fuel: Natural Gas
    • Laundry: Individual Room
    • Year Built Source: Assessor
    • Water: Water District, Well
    • Disclosures: CC & R
    • Fireplace Features: Gas, Gas Starter
    • Building Style: Contemporary
    • Heating: Fireplace(s)
    • Pool Location: Private
    • Pool Description: Private
    • Lot Description: Curbs
    • Fireplace Location: Great Room
    • Association Amenities: Other
    • Contingent Upon: Appraisal, Inspection, Loan Approval, Sale
    • Exterior Construction: Stucco
    • Roofing: Foam
    • Rental Restrictions: Yes
    • HOA Information: Association: Yes
    • Interior Features: Cathedral Ceiling(s), Vaulted Ceiling(s)
    • Land Type: Fee Simple

    Price history

    DateEventPrice
    10/13/2020Sold$1,675,000-2.9%$337/sqft
    Source: CDAR/ Desert Area MLS #219046774 Report a problem
    8/27/2020Pending sale$1,725,000$347/sqft
    Source: HK Lane Real Estate #219046774 Report a problem
    2/17/2020Listed for sale$1,725,000+16.9%$347/sqft
    Source: HK Lane/Christie's Int'l #20553818 Report a problem
    6/24/2016Sold$1,475,000-1.3%$297/sqft
    Source: CDAR/ Desert Area MLS #16122518 Report a problem
    5/9/2016Pending sale$1,495,000$301/sqft
    Source: Palm Springs South #16122518PS Report a problem
    2/25/2016Listed for sale$1,495,000$301/sqft
    Source: Bennion Deville Homes #16984203PS Report a problem

    Public tax history

    YearProperty taxesTax assessment
    2025$22,988 -1.1%$1,813,071 +2%
    2024$23,240 -0.3%$1,777,522 +2%
    2023$23,309 +1.5%$1,742,670 +2%
    2022$22,973 +2.2%$1,708,500 +2%
    2021$22,481 +9.2%$1,675,000 +4.9%
    2020$20,589 +1.3%$1,596,584 +2%
    2019$20,317 +2.2%$1,565,280 +2%
    2018$19,870 +1%$1,534,590 +2%
    2017$19,664 $1,504,500 +143.4%
    2016$19,664 +1378%$618,102 +491.4%
    2015$1,330 +0.8%$104,509 +2%
    2014$1,320 $102,463 +0.5%
    2013-- $102,000 -27.4%
    2012-- $140,500 -43.5%
    2011-- $248,732 +0.8%
    2010-- $246,874 -0.2%
    2009-- $247,461 +2%
    2008-- $242,609 +2%
    2007-- $237,852

    Find assessor info on the county website

    Neighborhood: 92270

    Nearby schools

    GreatSchools rating
    Get a cash offer in 3 minutes
    Find out how much your home could sell for in as little as 3 minutes with a no-obligation cash offer.
    Estimated market value
    $2,430,900
    Get a cash offer in 3 minutes
    Find out how much your home could sell for in as little as 3 minutes with a no-obligation cash offer.
    Estimated market value
    $2,430,900