Back on the market, inspection done, appraised over asking price. Back on due to no fault of house. Great location in General McLane school district. Large level lot, perfect for planting a garden or playing football. Lots of curb appeal, front porch, two car oversized garage. Front foyer has the sweetest barn door that leads to the finished lower level. Fully-applianced oak kitchen with a cozy eating area and hardwood floors! Large living and a dining area right off the kitchen. The year-round sunroom on the back of the home has a Tongue and Groove wood cathedral ceiling. Such a nice room with lots of windows and natural light. Upstairs you will find a recently remodeled bathroom, primary bedroom and one additional bedroom. In the lower finished level, the family room with a woodburning fireplace, a desk area, a bedroom area with a full bath that is adorable. The windows are oversized throughout this home. The basement is a perfect for laundry, crafts & additional storage. Roof 2019
Sold for $285,000
$285,000
102 Valley View Dr, Edinboro, PA 16412
3beds
2,512sqft
Single Family Residence
Built in 1968
0.46 Acres Lot
$295,600 Zestimate®
$113/sqft
$1,888 Estimated rent
Home value
$295,600
$254,000 - $343,000
$1,888/mo
Zestimate® history
Owner options
List your home for rent
$1,888/mo
Rent Zestimate®
Find your next renter with Zillow Rental Manager. Plus, with online applications, you can quickly screen prospective tenants – for free.
$1,888/mo
Rent Zestimate®
Refinance and save
$2,032/mo
Est. payment
Refinancing to a lower rate could help reduce your monthly payments and save thousands over the life of the loan.
$2,032/mo
Est. payment
Explore your selling options
Work with a Zillow partner agent
Leverage their expertise and Zillow's premium Showcase listings to get your home seen by more buyers.
Get startedList with your own agent
Get your home in front of millions of buyers by listing it on Zillow.
Learn how to do itSell it yourself
Take full control of how buyers see your home on Zillow by listing For Sale by Owner (FSBO).
List your homeWhat's special
Woodburning fireplaceFinished lower levelCozy eating areaYear-round sunroomFully-applianced oak kitchenLarge level lotLots of curb appeal
Zillow last checked:
Listing updated:
Listed by:
Kate Spiegel (814)833-9801,
RE/MAX Real Estate Group Erie
Bought with:
Leslie Jaglowski, RS311460
RE/MAX Real Estate Group Erie
Source: GEMLS,MLS#: 188438Originating MLS: Greater Erie Board Of Realtors
Facts & features
Interior
Bedrooms & bathrooms
- Bedrooms: 3
- Bathrooms: 2
- Full bathrooms: 2
Primary bedroom
- Level: Second
- Dimensions: 16x14
Bedroom
- Level: Second
- Dimensions: 18x8
Bedroom
- Level: Lower
- Dimensions: 14x13
Family room
- Level: Lower
- Dimensions: 18x11
Other
- Level: Second
Other
- Level: Lower
Kitchen
- Level: First
- Dimensions: 17x8
Laundry
- Level: Basement
Living room
- Level: First
- Dimensions: 23x15
Sunroom
- Description: Sunken
- Level: First
- Dimensions: 19x13
Heating
- Forced Air, Gas
Cooling
- Central Air
Appliances
- Included: Dishwasher, Electric Oven, Electric Range, Microwave, Refrigerator, Dryer, Washer
Features
- Ceiling Fan(s)
- Flooring: Carpet, Hardwood, Tile
- Basement: Full
- Number of fireplaces: 1
- Fireplace features: Wood Burning
Interior area
- Total structure area: 2,512
- Total interior livable area: 2,512 sqft
Property
Parking
- Total spaces: 2
- Parking features: Attached, Garage Door Opener
- Attached garage spaces: 2
- Has uncovered spaces: Yes
Features
- Levels: Multi/Split
- Patio & porch: Deck, Porch
- Exterior features: Deck, Paved Driveway, Porch
Lot
- Size: 0.46 Acres
- Dimensions: 100 x 200 x 0 x 0
- Features: Landscaped, Level, Trees
Details
- Parcel number: 11009033.0002.00
- Zoning description: R-1
Construction
Type & style
- Home type: SingleFamily
- Architectural style: Tri-Level
- Property subtype: Single Family Residence
Materials
- Brick, Vinyl Siding
- Roof: Composition
Condition
- Good Condition,Resale
- Year built: 1968
Utilities & green energy
- Sewer: Public Sewer
- Water: Public
Community & HOA
Community
- Deposit fee: $5,000
- Subdivision: Valley View
Location
- Region: Edinboro
Financial & listing details
- Price per square foot: $113/sqft
- Tax assessed value: $149,360
- Annual tax amount: $3,931
- Date on market: 10/16/2025
- Cumulative days on market: 84 days
- Listing terms: Conventional
- Road surface type: Paved
Price history
| Date | Event | Price |
|---|---|---|
| 2/13/2026 | Sold | $285,000$113/sqft |
Source: GEMLS #188438 Report a problem | ||
| 12/30/2025 | Contingent | $285,000$113/sqft |
Source: GEMLS #188438 Report a problem | ||
| 12/5/2025 | Listed for sale | $285,000$113/sqft |
Source: GEMLS #188438 Report a problem | ||
| 10/27/2025 | Pending sale | $285,000$113/sqft |
Source: GEMLS #188438 Report a problem | ||
| 10/16/2025 | Listed for sale | $285,000+99.4%$113/sqft |
Source: GEMLS #188438 Report a problem | ||
| 5/5/2010 | Sold | $142,900-3.4%$57/sqft |
Source: Public Record Report a problem | ||
| 2/27/2010 | Listed for sale | $147,900$59/sqft |
Source: Coldwell Banker Select #13579 Report a problem | ||
Public tax history
| Year | Property taxes | Tax assessment |
|---|---|---|
| 2026 | $4,103 +1.2% | $149,360 |
| 2025 | $4,054 +3.1% | $149,360 |
| 2024 | $3,931 +8.3% | $149,360 |
| 2023 | $3,629 +2.5% | $149,360 |
| 2022 | $3,540 | $149,360 |
| 2021 | $3,540 +172.3% | $149,360 |
| 2020 | $1,300 -57.9% | $149,360 |
| 2019 | $3,085 -19.5% | $149,360 |
| 2018 | $3,830 +3.9% | $149,360 |
| 2017 | $3,687 +1% | $149,360 |
| 2016 | $3,650 +90.1% | $149,360 |
| 2015 | $1,920 -33.3% | $149,360 |
| 2014 | $2,879 +291% | $149,360 |
| 2013 | $736 -6% | $149,360 +15.4% |
| 2012 | $783 +6.4% | $129,460 +6.4% |
| 2011 | $736 | $121,680 |
| 2010 | $736 +11% | $121,680 |
| 2009 | $663 | $121,680 |
| 2008 | -- | $121,680 |
| 2005 | $849 | $121,680 |
| 2004 | $849 | $121,680 |
| 2003 | -- | $121,680 +294.9% |
| 2002 | -- | $30,810 |
| 2000 | -- | $30,810 |
Find assessor info on the county website
Neighborhood: 16412
Nearby homes
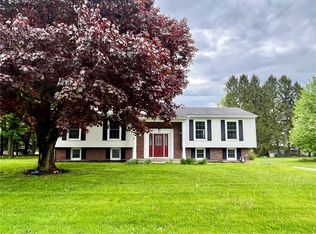
- $265,0004 bd3 ba2.1k sqft104 Valley View Dr, Edinboro, PA 16412Sold
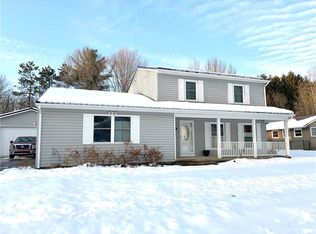
- $232,9003 bd1 ba1k sqft100 Valley View Dr, Edinboro, PA 16412Off Market
- $326,8003 bd3 ba1.6k sqft103 Valley View Dr, Edinboro, PA 16412Off Market
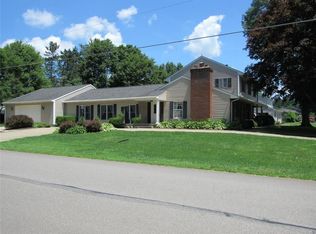
- $411,9005 bd4 ba3.1k sqft101 Valley View Dr, Edinboro, PA 16412Off Market
- $274,6004 bd2 ba1.8k sqft105 Valley View Dr, Edinboro, PA 16412Off Market
- $262,0004 bd2 ba2.1k sqft106 Valley View Dr, Edinboro, PA 16412Sold
- $244,5003 bd1 ba1.6k sqft3 Shelhamer Dr, Edinboro, PA 16412Off Market
- $210,0003 bd2 ba1.8k sqft303 Waterford St, Edinboro, PA 16412Sold
Nearby schools
GreatSchools rating
- 10/10Edinboro El SchoolGrades: K-4Distance: 1.5 mi
- 9/10James W Parker Middle SchoolGrades: 5-8Distance: 2.5 mi
- 8/10General McLane High SchoolGrades: 9-12Distance: 2.6 mi
Schools provided by the listing agent
- District: General McLane
Source: GEMLS. This data may not be complete. We recommend contacting the local school district to confirm school assignments for this home.
Sell for more on Zillow
Get a Zillow Showcase℠ listing at no additional cost and you could sell for .
$295,600
2% more
+$5,912
With Zillow Showcase(estimated)
$301,512
Sell for more on Zillow
Get a Zillow Showcase℠ listing at no additional cost and you could sell for .
$295,600
2% more
+$5,912
With Zillow Showcase(estimated)
$301,512
- Pennsylvania
- Erie County
- Edinboro
- 16412
- 102 Valley View Dr
