General McLane School District. Valley View subdivision. It's in the school district you want, it's in the neighborhood you want, it has the wonderful yard that you want. It even has a detached 30 x 40 garage with heat, in addition to the attached garage. Large two-story foyer when you enter this 2159 sq ft home. Four bedrooms, two half baths and one full bath. White kitchen with sliding doors to deck that overlooks the large lot (100x 200). Living room and dining room are open to each other. Lower level has a very large family room that could be divided. Pellet stove. Half bath in the lower level. The 16 x 12 deck built in 2020 is perfect for summer evenings. Sellers have replaced all the windows and doors. Brick and vinyl construction. Paved driveway and 2022 walkway.
Sold for $265,000
$265,000
104 Valley View Dr, Edinboro, PA 16412
4beds
2,159sqft
Single Family Residence
Built in 1968
0.46 Acres Lot
$319,700 Zestimate®
$123/sqft
$2,215 Estimated rent
Home value
$319,700
$304,000 - $339,000
$2,215/mo
Zestimate® history
Owner options
List your home for rent
$2,215/mo
Rent Zestimate®
Find your next renter with Zillow Rental Manager. Plus, with online applications, you can quickly screen prospective tenants – for free.
$2,215/mo
Rent Zestimate®
Refinance and save
$1,878/mo
Est. payment
Refinancing to a lower rate could help reduce your monthly payments and save thousands over the life of the loan.
$1,878/mo
Est. payment
Explore your selling options
Work with a Zillow partner agent
Leverage their expertise and Zillow's premium Showcase listings to get your home seen by more buyers.
Get startedList with your own agent
Get your home in front of millions of buyers by listing it on Zillow.
Learn how to do itSell it yourself
Take full control of how buyers see your home on Zillow by listing For Sale by Owner (FSBO).
List your homeWhat's special
Zillow last checked:
Listing updated:
Listed by:
Kate Spiegel (814)833-9801,
RE/MAX Real Estate Group Erie
Bought with:
Ron Kleppick, RS347581
Keller Williams Realty
Source: GEMLS,MLS#: 175972Originating MLS: Greater Erie Board Of Realtors
Facts & features
Interior
Bedrooms & bathrooms
- Bedrooms: 4
- Bathrooms: 3
- Full bathrooms: 1
- 1/2 bathrooms: 2
Primary bedroom
- Level: First
- Dimensions: 14x12
Bedroom
- Level: First
- Dimensions: 12x11
Bedroom
- Level: First
- Dimensions: 12x10
Bedroom
- Level: First
- Dimensions: 10x9
Dining room
- Level: First
- Dimensions: 12x11
Family room
- Description: Fireplace
- Level: Lower
- Dimensions: 22x16
Foyer
- Level: First
- Dimensions: 11x7
Other
- Level: First
Half bath
- Level: Lower
Half bath
- Level: First
Kitchen
- Level: First
- Dimensions: 12x11
Laundry
- Level: Lower
Living room
- Level: First
- Dimensions: 20x13
Heating
- Forced Air, Gas
Cooling
- Central Air
Appliances
- Included: Dishwasher, Electric Oven, Electric Range, Disposal, Refrigerator
Features
- Ceiling Fan(s), Cable TV
- Flooring: Carpet, Hardwood, Tile
- Basement: Full,Finished
- Number of fireplaces: 1
- Fireplace features: Pellet Stove
Interior area
- Total structure area: 2,159
- Total interior livable area: 2,159 sqft
Property
Parking
- Total spaces: 3
- Parking features: See Remarks, Garage Door Opener
- Garage spaces: 3
- Has uncovered spaces: Yes
Features
- Levels: Multi/Split
- Patio & porch: Deck
- Exterior features: Deck, Paved Driveway
Lot
- Size: 0.46 Acres
- Dimensions: 100 x 200 x 0 x 0
- Features: Landscaped, Trees
Details
- Parcel number: 11009033.0003.00
- Zoning description: R-1
Construction
Type & style
- Home type: SingleFamily
- Architectural style: Split Level
- Property subtype: Single Family Residence
Materials
- Brick, Vinyl Siding
- Roof: Composition
Condition
- Good Condition,Resale
- Year built: 1968
Utilities & green energy
- Sewer: Public Sewer
- Water: Public
Community & HOA
Community
- Deposit fee: $5,000
- Subdivision: Valley View
Location
- Region: Edinboro
Financial & listing details
- Price per square foot: $123/sqft
- Tax assessed value: $160,150
- Annual tax amount: $4,101
- Date on market: 5/16/2024
- Cumulative days on market: 29 days
- Listing terms: FHA
- Road surface type: Paved
Price history
| Date | Event | Price |
|---|---|---|
| 9/24/2024 | Sold | $265,000$123/sqft |
Source: Public Record Report a problem | ||
| 7/15/2024 | Sold | $265,000$123/sqft |
Source: GEMLS #175972 Report a problem | ||
| 6/13/2024 | Pending sale | $265,000$123/sqft |
Source: GEMLS #175972 Report a problem | ||
| 5/29/2024 | Price change | $265,000-3.6%$123/sqft |
Source: GEMLS #175972 Report a problem | ||
| 5/16/2024 | Listed for sale | $275,000+98.6%$127/sqft |
Source: GEMLS #175972 Report a problem | ||
| 8/4/2008 | Sold | $138,500-5.1%$64/sqft |
Source: Public Record Report a problem | ||
| 2/28/2008 | Listing removed | $145,900$68/sqft |
Source: RealBird #89422 Report a problem | ||
| 2/26/2008 | Listed for sale | $145,900$68/sqft |
Source: RealBird #89422 Report a problem | ||
Public tax history
| Year | Property taxes | Tax assessment |
|---|---|---|
| 2026 | $4,399 +1.2% | $160,150 |
| 2025 | $4,346 +3.1% | $160,150 |
| 2024 | $4,215 +8.3% | $160,150 |
| 2023 | $3,892 +2.5% | $160,150 |
| 2022 | $3,796 +14.9% | $160,150 +14.9% |
| 2021 | $3,303 +175.7% | $139,350 |
| 2020 | $1,198 -58% | $139,350 |
| 2019 | $2,854 -19.6% | $139,350 |
| 2018 | $3,550 +3.9% | $139,350 |
| 2017 | $3,416 +1% | $139,350 |
| 2016 | $3,381 +90.4% | $139,350 |
| 2015 | $1,776 -33.3% | $139,350 |
| 2014 | $2,662 +287.5% | $139,350 |
| 2013 | $687 -4.7% | $139,350 +17% |
| 2012 | $721 | $119,110 |
| 2011 | $721 | $119,110 |
| 2010 | $721 +11% | $119,110 |
| 2009 | $649 | $119,110 |
| 2008 | -- | $119,110 |
| 2005 | $831 | $119,110 |
| 2004 | $831 | $119,110 |
| 2003 | -- | $119,110 +374.2% |
| 2002 | -- | $25,120 |
| 2000 | -- | $25,120 |
Find assessor info on the county website
Neighborhood: 16412
Nearby homes
- $285,0003 bd2 ba2.5k sqft102 Valley View Dr, Edinboro, PA 16412Sold

- $262,0004 bd2 ba2.1k sqft106 Valley View Dr, Edinboro, PA 16412Sold
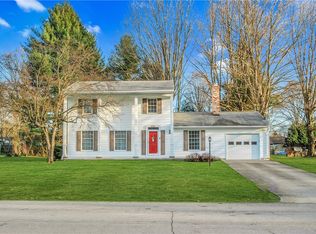
- $276,6004 bd2 ba1.8k sqft105 Valley View Dr, Edinboro, PA 16412Off Market
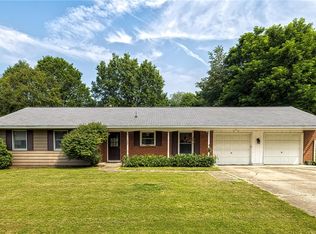
- $328,8003 bd3 ba1.6k sqft103 Valley View Dr, Edinboro, PA 16412Off Market
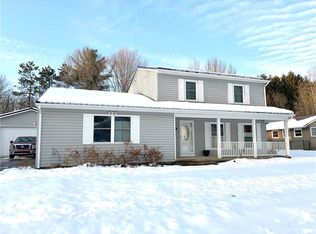
- $235,9003 bd1 ba1k sqft100 Valley View Dr, Edinboro, PA 16412Off Market
- $265,6003 bd1 ba1.2k sqft107 Valley View Dr, Edinboro, PA 16412Off Market
- $267,8003 bd1 ba1.5k sqft108 Valley View Dr, Edinboro, PA 16412Off Market
- $411,2005 bd4 ba3.1k sqft101 Valley View Dr, Edinboro, PA 16412Off Market
Nearby schools
GreatSchools rating
- 10/10Edinboro El SchoolGrades: K-4Distance: 1.6 mi
- 9/10James W Parker Middle SchoolGrades: 5-8Distance: 2.5 mi
- 8/10General McLane High SchoolGrades: 9-12Distance: 2.6 mi
Schools provided by the listing agent
- District: General McLane
Source: GEMLS. This data may not be complete. We recommend contacting the local school district to confirm school assignments for this home.
Sell for more on Zillow
Get a Zillow Showcase℠ listing at no additional cost and you could sell for .
$319,700
2% more
+$6,394
With Zillow Showcase(estimated)
$326,094
Sell for more on Zillow
Get a Zillow Showcase℠ listing at no additional cost and you could sell for .
$319,700
2% more
+$6,394
With Zillow Showcase(estimated)
$326,094
- Pennsylvania
- Erie County
- Edinboro
- 16412
- 104 Valley View Dr
