If you've been searching for an authentic 1915 mud adobe home, this is a rare opportunity. Rich in character & craftsmanship, the home features thick adobe walls, inside & out, 10-foot painted wood ceilings, handmade lintels & thresholds, painted pine floors, Saltillo tile, graceful archways, & traditional niches thru-out. The home has been completely replastered with imported natural lime plaster from France, a historically appropriate finish that allows the adobe walls to breathe, is self-healing, absorbs CO₂ over time, and requires very little maintenance.
The beautifully restored eat-in kitchen opens to a functional mud room, while the separate family room is accented by a wood-burning corner fp. The home offers 3 bedrooms & 1 bathroom w/ a Mexican tile tub shower surround, w/ a Mexican tile tub shower surround, along w/a light-filled Arizona rm that provides additional living space. New 3" sewer line and hot and cold water lines are in place adjacent to the middle bedroom for a possible second bath/laundry room. Situated on a large lot w/a huge backyard, a durable metal roof & a manual metal entry gate and adobe exterior walls, completing this exceptional example of Tucson's early adobe architecture.
For sale
Price cut: $30K (9/21)
$495,000
102 W 21st St, Tucson, AZ 85701
3beds
1,464sqft
Single Family Residence
Built in 1915
6,534 Square Feet Lot
$488,200 Zestimate®
$338/sqft
$-- HOA
What's special
Large lotBeautifully restored eat-in kitchenTraditional niches thru-outGraceful archwaysManual metal entry gateAdobe exterior wallsDurable metal roof
- 84 days
- 388
- 33
Zillow last checked:
Listing updated:
Listed by:
Denice Osbourne 520-909-6592,
Long Realty
Source: MLS of Southern Arizona,MLS#: 22617714
Facts & features
Interior
Bedrooms & bathrooms
- Bedrooms: 3
- Bathrooms: 1
- Full bathrooms: 1
Heating
- Heat Pump
Cooling
- Central Air, Ceiling Fan(s)
Appliances
- Included: Dishwasher, Convection Oven, Induction Cooktop, ENERGY STAR Qualified Dishwasher, ENERGY STAR Qualified Refrigerator, ENERGY STAR Qualified Range, ENERGY STAR Qualified Dryer, ENERGY STAR Qualified Washer
- Laundry: Outside, Electric Dryer Hookup
Features
- High Ceilings
- Flooring: Concrete, Tile
- Windows: ENERGY STAR Qualified Windows, Double Pane Windows
- Number of fireplaces: 1
- Fireplace features: Wood Burning, Family Room
Interior area
- Total structure area: 1,464
- Total interior livable area: 1,464 sqft
Video & virtual tour
Property
Parking
- Total spaces: 2
- Parking features: Manual Door
- Carport spaces: 2
Accessibility
- Accessibility features: None
Features
- Levels: One
- Stories: 1
- Patio & porch: Patio
- Spa features: None
- Fencing: Chain Link
- Has view: Yes
- View description: Mountain(s), City
Lot
- Size: 6,534 Square Feet
- Dimensions: 49 x 133 x 48 x 133
- Features: Decorative Gravel, Subdivided, North/South Exposure
Details
- Parcel number: 117090630
- Zoning: Tucson - R3
- Special conditions: None
Construction
Type & style
- Home type: SingleFamily
- Architectural style: Southwestern
- Property subtype: Single Family Residence
Materials
- Adobe, Masonry Stucco
- Roof: Metal,Rolled/Hot Mop
Condition
- Year built: 1915
Utilities & green energy
- Sewer: Sewer Connected
- Water: Public
Community & HOA
Community
- Features: Paved Street
- Security: Security System Leased, Smoke Detector(s)
- Subdivision: Tucson
HOA
- Has HOA: No
- Amenities included: None
Location
- Region: Tucson
Financial & listing details
- Price per square foot: $338/sqft
- Tax assessed value: $342,358
- Annual tax amount: $2,995
- Date on market: 7/18/2026
- Cumulative days on market: 84 days
- Listing terms: Conventional,Cash
- Road surface type: Paved
Estimated market value
$488,200
$464,000 - $513,000
$1,833/mo
Price history
| Date | Event | Price |
|---|---|---|
| 9/21/2026 | Price change | $495,000-5.7%$338/sqft |
Source:  MLS of Southern Arizona #22617714 Report a problem MLS of Southern Arizona #22617714 Report a problem | ||
| 7/18/2026 | Listed for sale | $525,000$359/sqft |
Source: MLS of Southern Arizona #22617714 Report a problem | ||
Public tax history
| Year | Property taxes | Tax assessment |
|---|---|---|
| 2026 | $2,995 +4.4% | $34,236 +2.5% |
| 2025 | $2,868 +6.7% | $33,402 +1.6% |
| 2024 | $2,688 -0.8% | $32,869 +9.8% |
| 2023 | $2,709 -0.3% | $29,927 +12.1% |
| 2022 | $2,718 +4.2% | $26,703 -9.2% |
| 2021 | $2,609 +3% | $29,400 -0.2% |
| 2020 | $2,534 | $29,457 +13.6% |
| 2019 | $2,534 +4.8% | $25,934 +49.3% |
| 2018 | $2,417 +4.8% | $17,375 |
| 2017 | $2,307 +2.6% | $17,375 +5% |
| 2016 | $2,249 -3.4% | $16,548 +5% |
| 2015 | $2,329 | $15,760 |
| 2014 | -- | -- |
| 2013 | -- | $209,527 |
| 2012 | -- | -- |
| 2011 | -- | -- |
| 2010 | -- | -- |
| 2009 | -- | -- |
| 2007 | -- | -- |
| 2006 | -- | -- |
| 2005 | -- | -- |
| 2004 | -- | -- |
| 2003 | -- | -- |
| 2002 | -- | -- |
| 2001 | $593 +10.2% | -- |
| 2000 | $539 | -- |
Find assessor info on the county website
Monthly payment
Est. payment
Payment breakdown
Explore the cost of this home by adjusting the details. Changes won't be saved.Climate risks
Neighborhood: Barrio Santa Rosa
Nearby schools
Schools provided by the listing agent
- Elementary: Drachman
- Middle: Safford K-8 Magnet
- High: Tucson
Source: MLS of Southern Arizona. This data may not be complete. We recommend contacting the local school district to confirm school assignments for this home.
Similar homes
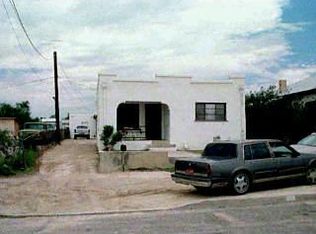
- $475,0002 bd2 ba1.4k sqft825 S 2nd Ave, Tucson, AZ 85701For Sale
 MLS ID #22622877, Ali Sanderson, Tierra Antigua Realty. MLS of Southern Arizona
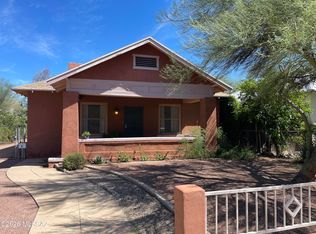
 - $550,0004 bd3 ba2.1k sqft1011 S 8th Ave, Tucson, AZ 85701For Sale
 MLS ID #22615407, Tony Ray Baker, RE/MAX Fine Properties. MLS of Southern Arizona
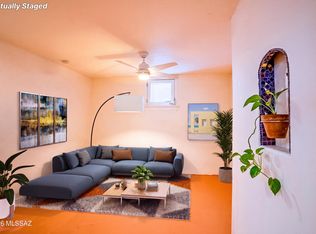
 - $550,0002 bd1 ba1k sqft306 S 3rd Ave, Tucson, AZ 85701For Sale
 MLS ID #22624813, Kaukaha S Watanabe, Real Broker. MLS of Southern Arizona
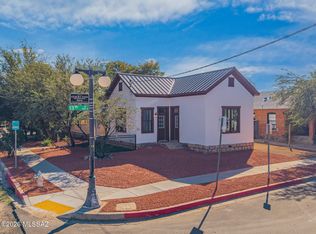
 - $538,0003 bd2 ba1.3k sqft632 E University Blvd, Tucson, AZ 85705For Sale
 MLS ID #22623119, Raazia Ahmed, Realty Executives Arizona Territory. MLS of Southern Arizona
 - $495,9003 bd2 ba1.7k sqft927 S Meyer Ave, Tucson, AZ 85701New ConstructionMLS ID #22612776, John Wesley Meeker, Tierra Antigua Realty. MLS of Southern Arizona
- $389,0002 bd1 ba949 sqft431 W Carrillo St, Tucson, AZ 85701For SaleMLS ID #22624428, Tim R Hagyard, Long Realty. MLS of Southern Arizona
- $615,0004 bd3 ba1.8k sqft423 S 5th Ave, Tucson, AZ 85701For SaleMLS ID #22622180, Kristian Eduardo Duran Macias, Proven Home Realty. MLS of Southern Arizona
- $440,0003 bd2 ba1.1k sqft611 E 4th St, Tucson, AZ 85705For SaleMLS ID #22616391, Kimberly Clifton, Tierra Antigua Realty. MLS of Southern Arizona
- $419,0002 bd1 ba1k sqft736 S Herbert Ave, Tucson, AZ 85701For SaleMLS ID #22618739, Heidi M Baldwin, Tierra Antigua Realty. MLS of Southern Arizona
- $475,0002 bd2 ba1.7k sqft720 N Alder Ave, Tucson, AZ 85705For SaleMLS ID #22622685, Norah M Clarke, Tierra Antigua Realty. MLS of Southern Arizona
- $495,0003 bd2 ba1.4k sqft37 N Silverbell Rd, Tucson, AZ 85745For SaleMLS ID #22605927, Todd Thompson, Tierra Antigua Realty. MLS of Southern Arizona
- $475,0003 bd2 ba1.6k sqft628 S Curtis Ave, Tucson, AZ 85719For SaleMLS ID #22619874, Faye W Gandolfi, Long Realty. MLS of Southern Arizona
- $476,0004 bd2 ba1.8k sqft927 E 9th St, Tucson, AZ 85719For SaleMLS ID #22608904, Jeffrey M Ell, Ambrell Realty. MLS of Southern Arizona
- $519,0001 bd2 ba1.2k sqft343 S Scott Ave #4, Tucson, AZ 85701For SaleMLS ID #22622410, Tim R Hagyard, Long Realty. MLS of Southern Arizona
- $480,0002 bd2 ba1.1k sqft425 W Paseo Redondo APT 8B, Tucson, AZ 85701For SaleMLS ID #22620186, Louis Parrish, United Real Estate Specialists. MLS of Southern Arizona
- $448,0003 bd3 ba1.8k sqft1383 W Tinna Pl, Tucson, AZ 85745For SaleMLS ID #22619185, Victor J Cabibo, United Real Estate Specialists. MLS of Southern Arizona
- $440,0003 bd2 ba1.4k sqft248 N Melrose Ave, Tucson, AZ 85745For SaleMLS ID #22622757, Regina Yturralde, Rio Nuevo Realty LLC. MLS of Southern Arizona
