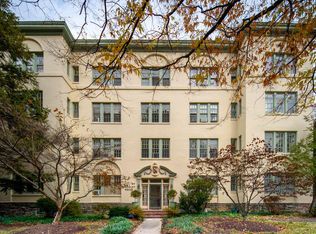
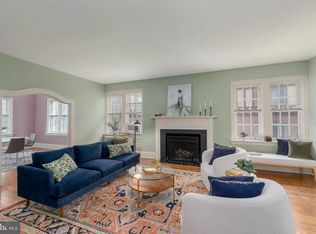
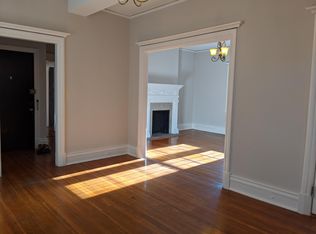
This two bedroom, two full bathroom condo has over 1400 ft.² of space and, facing southwest, is bathed in the most epic light from the magnificent windows! Conveniently located on the first floor, yet well above the ground, this elevator building condo is right in the heart of gorgeous and storied Tuscany/Canterbury, close to Johns Hopkins University, One World Café, The Ambassador Dining Room, Hampden and so many other cool spots in the area. The gorgeous hardwood floors run throughout the entire unit and, along with the stately archways, provide a character-filled experience that newer condos simply can't offer. The three main rooms, consisting of the living room, the dining room and a bonus office/family room are pretty and spacious, partly borne out of the tall, 9 foot ceilings, and can be easily equipped with your comfy furniture. The updated kitchen has stainless steel appliances as well as a sleek range hood, this being perfect for controlling cooking smells. A washer and dryer in the unit is super convenient versus a common area, coin-encumbered laundry experience. The unit conveys with two parking spaces (one car garage) and a basement storage area. Check out the cute garden area behind the building that is wonderful for coffee or cocktails. Heat included. Fireplace is decorative and is as is.
Sold for $253,000
Zillow last checked:
Listing updated:
Bought with:
Andrea Griffin, 599783
Compass
Source: Bright MLS,MLS#: MDBA2173050
Price history
| Date | Event | Price |
|---|---|---|
| 8/11/2025 | Sold | $253,000+1.2%$180/sqft |
Source:  Bright MLS #MDBA2173050 Report a problem Bright MLS #MDBA2173050 Report a problem | ||
| 7/16/2025 | Listing removed | $250,000$178/sqft |
Source: Bright MLS #MDBA2173050 Report a problem | ||
| 7/11/2025 | Listed for sale | $250,000+3.3%$178/sqft |
Source: Bright MLS #MDBA2173050 Report a problem | ||
| 1/5/2023 | Sold | $242,000-4%$172/sqft |
Source: Bright MLS #MDBA2066518 Report a problem | ||
| 12/12/2022 | Contingent | $252,000$179/sqft |
Source: Bright MLS #MDBA2066518 Report a problem | ||
| 11/10/2022 | Listed for sale | $252,000+59%$179/sqft |
Source: Bright MLS #MDBA2066518 Report a problem | ||
| 6/8/2016 | Sold | $158,500-5.6%$113/sqft |
Source: Public Record Report a problem | ||
| 3/16/2016 | Pending sale | $167,900$119/sqft |
Source: CENTURY 21 Downtown #BA9538587 Report a problem | ||
| 2/23/2016 | Listed for sale | $167,900-12.1%$119/sqft |
Source: CENTURY 21 Downtown #BA9538587 Report a problem | ||
| 12/23/2015 | Sold | $191,000+1.1%$136/sqft |
Source: Public Record Report a problem | ||
| 12/17/2015 | Listed for sale | $188,900-24.4%$134/sqft |
Source: Homepath #BA9538587 Report a problem | ||
| 4/29/2015 | Listing removed | -- |
Source: Auction.com Report a problem | ||
| 4/25/2015 | Listed for sale | -- |
Source: Auction.com Report a problem | ||
| 10/9/2014 | Listing removed | $249,900$177/sqft |
Source: RE/MAX SAILS #BA8441733 Report a problem | ||
| 8/28/2014 | Listed for sale | $249,900-2.8%$177/sqft |
Source: Re/Max Sails Inc. #BA8441733 Report a problem | ||
| 7/13/2014 | Listing removed | $257,000$183/sqft |
Source: Cavalier Realty Company, Inc. #BA8384778 Report a problem | ||
| 6/21/2014 | Listed for sale | $257,000-9.7%$183/sqft |
Source: Cavalier Realty Company, Inc. #BA8384778 Report a problem | ||
| 4/22/2014 | Listing removed | $284,500$202/sqft |
Source: chase fitzgerald & company, inc #BA8244937 Report a problem | ||
| 3/28/2014 | Price change | $284,500-1.6%$202/sqft |
Source: chase fitzgerald & company, inc #BA8244937 Report a problem | ||
| 12/31/2013 | Listed for sale | $289,000+3.6%$205/sqft |
Source: chase fitzgerald & company, inc #BA8244937 Report a problem | ||
| 8/18/2011 | Listing removed | $279,000$198/sqft |
Source: chase fitzgerald & company, inc #BA7661801 Report a problem | ||
| 8/2/2011 | Listed for sale | $279,000+3.5%$198/sqft |
Source: chase fitzgerald & company, inc #BA7661801 Report a problem | ||
| 6/5/2010 | Listing removed | $269,500$191/sqft |
Source: Advance Realty #BA7333836 Report a problem | ||
| 5/11/2010 | Listed for sale | $269,500+7.8%$191/sqft |
Source: Advance Realty #BA7333836 Report a problem | ||
| 10/6/2006 | Sold | $250,000$178/sqft |
Source: Public Record Report a problem | ||

Get a cash offer in 3 minutes
Find out how much your home could sell for in as little as 3 minutes with a no-obligation cash offer.
Estimated market value
$251,100
