Skip main navigation
Sold for $269,800
  • $269,800

    102 W 39th St Unit 2A, Baltimore, MD 21210

    2beds
    1,432sqft
    Condominium
    Built in 1927
    -- sqft lot
    $270,700 Zestimate®
    $188/sqft
    $2,612 Estimated rent

    Home value

    $270,700

    $236,000 - $309,000

    $2,612/mo

    Zestimate® history
    Loading
    Loading...

    Owner options

    List your home for rent

    $2,612/mo

    Rent Zestimate®

    Find your next renter with Zillow Rental Manager. Plus, with online applications, you can quickly screen prospective tenants – for free.

    Learn more

    $2,612/mo

    Rent Zestimate®

    Refinance and save

    $1,776/mo

    Est. payment

    Refinancing to a lower rate could help reduce your monthly payments and save thousands over the life of the loan.

    See today's rates

    $1,776/mo

    Est. payment

    Explore your selling options

    Work with a Zillow partner agent

    Leverage their expertise and Zillow's premium Showcase listings to get your home seen by more buyers.

    Get started

    List with your own agent

    Get your home in front of millions of buyers by listing it on Zillow.

    Learn how to do it

    Sell it yourself

    Take full control of how buyers see your home on Zillow by listing For Sale by Owner (FSBO).

    List your home

    What's special

    Decorative fireplaceArched doorwaysSoaring ceilingsOriginal hardwood floorsClassical detailingLandscaped grounds
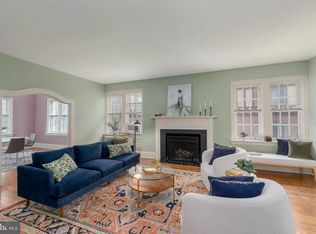
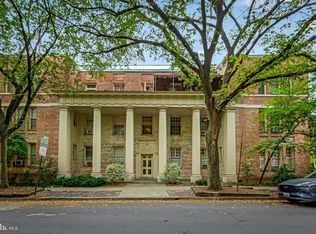
    Tucked beneath one of Baltimore’s most beautiful mature tree canopies, Berkeley House stands with the quiet elegance of a 1920s architectural gem—stucco façade, classical detailing, and large multi-pane windows designed to fill each home with natural light. Set in the heart of Tuscany-Canterbury, Unit 2A is a rare residence where history, sunlight, and everyday ease come together just steps from Johns Hopkins, Wyman Park, and the best of north-Baltimore living. Inside, the scale and character of pre-war architecture immediately stand out: soaring ceilings, wide hallways with rich millwork, arched doorways, and the warm glow of 28 restored original windows. With south, east, and west exposures, the home is bright from morning to sunset, offering calming treetop and courtyard views throughout. The gracious living room features original hardwood floors, a decorative fireplace, and a sweeping arched opening into the formal dining room—a window-lined space ideal for entertaining. A corner sunroom, surrounded on all sides by glass, makes a wonderful home office, creative studio, TV room, or potential third bedroom. The kitchen blends classic charm and functionality with tile floors and rich green cabinetry. Two large bedrooms anchor the private wing, each with its own full bath. Thoughtful updates throughout respect the home’s architectural integrity: preserved hardware, plaster archways, period moldings, and soft, sophisticated color palettes. Berkeley House offers the feel of a private, residential enclave with only eight units, landscaped grounds, and a fenced backyard garden shared by the building. Unit 2A includes a private garage plus two additional outdoor parking spaces—a rare advantage in this highly walkable neighborhood. Unmatched location + lifestyle: • Johns Hopkins Homewood Campus – 2 blocks • Wyman Park – steps away for strolls, jogging, picnics, and wooded paths • Baltimore Museum of Art & Sculpture Garden – 5 minutes • Sherwood Gardens, Loyola, Union Memorial, The Rotunda – all nearby • Neighborhood cafés, culture & convenience: Enjoy coffee at Bird in Hand or On the Hill Café, brunch at Gertrude’s, evenings at Guilford Hall Brewery, and easy access to Charles Village shops, bookstores, and restaurants. Tuscany-Canterbury is known for its peaceful, tree-lined streets, historic architecture, and exceptional walkability. Berkeley House 2A is a home with character, warmth, and history—wrapped in the rare combination of green space, culture, and convenience. A uniquely warm and connected place to call home.

    Zillow last checked:

    Listing updated:

    Listed by:

    Claudia Towles 202-215-8233,

    Compass,

    Listing Team: Towles & Associates, Co-Listing Agent: Claire Iverson 443-474-0907,

    Compass

    Bought with:

    Kim Lally, RS-0037405

    EXP Realty, LLC

    Source: Bright MLS,MLS#: MDBA2204864MLS Logo

    Facts & features

    Interior

    Bedrooms & bathrooms
    • Bedrooms: 2
    • Bathrooms: 2
    • Full bathrooms: 2
    • Main level bathrooms: 2
    • Main level bedrooms: 2
    Basement
    • Area: 0
    Heating
    • Radiator, Natural Gas
    Cooling
    • Ceiling Fan(s), Window Unit(s), Electric
    Appliances
    • Included: Gas Water Heater
    • Laundry: Dryer In Unit, Washer In Unit, In Unit
    Features
    • Bathroom - Tub Shower, Ceiling Fan(s), Crown Molding, Dining Area, Formal/Separate Dining Room, Kitchen - Galley, Bathroom - Stall Shower, Floor Plan - Traditional, Primary Bath(s), Dry Wall, High Ceilings
    • Flooring: Ceramic Tile, Hardwood, Wood
    • Windows: Wood Frames
    • Basement: Unfinished
    • Number of fireplaces: 1
    • Fireplace features: Decorative
    Interior area
    • Total structure area: 1,432
    • Total interior livable area: 1,432 sqft
    • Finished area above ground: 1,432
    • Finished area below ground: 0

    Property

    Parking
    • Total spaces: 3
    • Parking features: Garage Faces Front, Private, Paved, Detached, Off Street
    • Garage spaces: 1
    Accessibility
    • Accessibility features: Accessible Elevator Installed
    Features
    • Levels: Four
    • Stories: 4
    • Exterior features: Lighting, Storage, Sidewalks, Street Lights
    • Pool features: None
    Details
    • Additional structures: Above Grade, Below Grade
    • Parcel number: 0312013701F013B
    • Zoning: R-5
    • Special conditions: Standard

    Construction

    Type & style
    • Home type: Condo
    • Architectural style: Art Deco
    • Property subtype: Condominium
    • Attached to another structure: Yes
    Materials
    • Brick, Stucco
    Condition
    • New construction: No
    • Year built: 1927

    Utilities & green energy

    • Sewer: Public Sewer
    • Water: Public

    Community & neighborhood

    Security
    • Security features: Fire Alarm, Main Entrance Lock, Non-Monitored, Smoke Detector(s)
    Location
    • Region: Baltimore
    • Subdivision: Tuscany-canterbury
    • Municipality: Baltimore City

    HOA & financial

    HOA
    • Has HOA: No
    • Amenities included: Storage, Elevator(s)
    • Services included: Parking Fee, Heat
    • Association name: Berkeley-dundee Arms Condominium
    Other fees
    • Condo and coop fee: $1,213 monthly

    Other

    Other facts
    • Listing agreement: Exclusive Right To Sell
    • Ownership: Condominium

    Price history

    DateEventPrice
    4/30/2026Sold$269,800-0.1%$188/sqft
    Source: Bright MLS #MDBA2204864 Report a problem
    4/17/2026Pending sale$269,999$189/sqft
    Source: Bright MLS #MDBA2204864 Report a problem
    3/19/2026Contingent$269,999$189/sqft
    Source: Bright MLS #MDBA2204864 Report a problem
    3/1/2026Listed for sale$269,999+33.7%$189/sqft
    Source: Bright MLS #MDBA2204864 Report a problem
    2/10/2016Sold$202,000-26.5%$141/sqft
    Source: Public Record Report a problem
    7/11/2006Sold$275,000+106.8%$192/sqft
    Source: Public Record Report a problem
    5/2/2006Sold$133,000$93/sqft
    Source: Agent Provided Report a problem
    10/9/2001Sold$133,000+10.8%$93/sqft
    Source: Public Record Report a problem
    12/22/1999Sold$120,000-10.1%$84/sqft
    Source: Public Record Report a problem
    5/10/1995Sold$133,500$93/sqft
    Source: Public Record Report a problem

    Public tax history

    YearProperty taxesTax assessment
    2025-- $198,067 +10.7%
    2024$4,224 $179,000
    2023$4,224 $179,000
    2022$4,224 -7.4%$179,000 -7.4%
    2021$4,562 +6.1%$193,300 +6.1%
    2020$4,300 +6.5%$182,200 -5.7%
    2019$4,038 +6.9%$193,300 +20.8%
    2018$3,776 $160,000
    2017$3,776 -0.4%$160,000
    2016$3,790 $160,000
    2015$3,790 $160,000
    2014$3,790 $160,000
    2013-- $160,000
    2012-- $160,000
    2011-- $160,000
    2010-- $160,000 -15.8%
    2009-- $190,000 +11.8%
    2008-- $170,000 +13.3%
    2007-- $150,000 +15.4%
    2006-- $130,000
    2005-- $130,000
    2004-- $130,000
    2003-- $130,000
    2002-- $130,000
    2001-- $130,000

    Find assessor info on the county website

    Neighborhood: Tuscany-Canterbury

    Nearby schools

    GreatSchools rating
    Schools provided by the listing agent
    • District: Baltimore City Public Schools

    Source: Bright MLS. This data may not be complete. We recommend contacting the local school district to confirm school assignments for this home.

    Get a cash offer in 3 minutes
    Find out how much your home could sell for in as little as 3 minutes with a no-obligation cash offer.
    Estimated market value
    $270,700
    Get a cash offer in 3 minutes
    Find out how much your home could sell for in as little as 3 minutes with a no-obligation cash offer.
    Estimated market value
    $270,700